Welcome to 4567 Cherokee Rd. This inviting 3-bedroom, 2-bath home features 1,202 sq ft of finished living space on the main level and sits on a spacious 1.3 acre lot. The property combines modern, updated and comfortable indoor living with an exceptional outdoor setting, providing plenty of room to enjoy the natural surroundings.
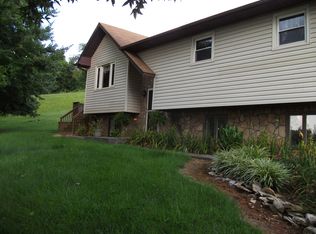
The beautifully landscaped yard is a standout feature, including multiple spaces to relax, gather, and entertain. A covered gazebo provides a welcoming spot for outdoor dining or spending time with friends, while the large fire pit creates a wonderful setting to enjoy cool evenings, roasting marshmallows, making s'mores, or simply unwinding by the fire. Mature trees and generous lawn space add to the property's peaceful, private feel.
Major recent improvements include an HVAC system that is approximately one year old, new PEX supply-line plumbing, PVC drain lines, and a metal roof less than five years old. A large unfinished basement provides an ample amount of additional space for storage, a workshop, or hobbies. The basement is also turnkey-ready for upfit to customize the next owner's individual needs. This home is conveniently located near both historic Jonesborough and Johnson City, with access to each in approximately 15 minutes. recent improvements include an HVAC system that is approximately one year old, new PEX supply-line plumbing, PVC drain lines, and a metal roof less than five years old. A large unfinished basement provides an ample amount of additional space for storage, a workshop, or hobbies. The basement is also turnkey-ready for upfit to customize the next owner's individual needs. This home is conveniently located near both historic Jonesborough and Johnson City, with access to each in approximately 15 minutes.
Sold for $330,000
Zestimate®
$330,000
4567 Cherokee Rd, Jonesborough, TN 37659
3beds
1,202sqft
Single Family Residence, Residential
Built in 1968
1.3 Acres Lot
$330,000 Zestimate®
$275/sqft
$1,931 Estimated rent
Home value
$330,000
$314,000 - $347,000
$1,931/mo
Zestimate® history
Owner options
List your home for rent
$1,931/mo
Rent Zestimate®
Find your next renter with Zillow Rental Manager. Plus, with online applications, you can quickly screen prospective tenants – for free.
$1,931/mo
Rent Zestimate®
Refinance and save
$2,021/mo
Est. payment
Refinancing to a lower rate could help reduce your monthly payments and save thousands over the life of the loan.
$2,021/mo
Est. payment
Explore your selling options
Work with a Zillow partner agent
Leverage their expertise and Zillow's premium Showcase listings to get your home seen by more buyers.
Get startedList with your own agent
Get your home in front of millions of buyers by listing it on Zillow.
Learn how to do itSell it yourself
Take full control of how buyers see your home on Zillow by listing For Sale by Owner (FSBO).
List your homeWhat's special
Beautifully landscaped yard
Zillow last checked:
Listing updated:
Listed by:
Steven Koleno 804-656-5007,
Beycome Brokerage Realty, LLC
Bought with:
Tammy Largent, 369162
Exit Realty Tri-Cities
Source: TVRMLS,MLS#: 10001037
Facts & features
Interior
Bedrooms & bathrooms
- Bedrooms: 3
- Bathrooms: 2
- Full bathrooms: 2
Primary bedroom
- Level: First
- Area: 156
- Dimensions: 13 x 12
Bedroom 2
- Level: First
- Area: 121
- Dimensions: 11 x 11
Bedroom 3
- Level: First
- Area: 100
- Dimensions: 10 x 10
Bathroom 1
- Level: First
- Area: 64
- Dimensions: 8 x 8
Bathroom 2
- Level: First
- Area: 32
- Dimensions: 4 x 8
Basement
- Level: Basement
- Area: 1200
- Dimensions: 48 x 25
Kitchen
- Level: First
- Area: 216
- Dimensions: 12 x 18
Living room
- Level: First
- Area: 240
- Dimensions: 20 x 12
Heating
- Heat Pump
Cooling
- Heat Pump
Features
- Eat-in Kitchen, Granite Counters, Kitchen Island, Open Floorplan, Remodeled
- Flooring: Hardwood, Luxury Vinyl
Interior area
- Total structure area: 2,404
- Total interior livable area: 1,202 sqft
- Finished area below ground: 0
Property
Parking
- Total spaces: 3
- Parking features: Garage, Carport
- Garage spaces: 2
- Carport spaces: 1
- Covered spaces: 3
Features
- Stories: 1
- Exterior features: Other
Lot
- Size: 1.3 Acres
- Dimensions: 150 x 200
- Topography: Sloped
Details
- Parcel number: 08303700000
- Zoning: A 1
Construction
Type & style
- Home type: SingleFamily
- Architectural style: Ranch
- Property subtype: Single Family Residence, Residential
Materials
- Brick
- Roof: Metal
Condition
- Updated/Remodeled,Above Average,Average
- New construction: No
- Year built: 1968
Utilities & green energy
- Sewer: Septic Tank
- Water: Public
Community & HOA
Community
- Subdivision: Not In Subdivision
HOA
- Has HOA: No
Location
- Region: Jonesborough
Financial & listing details
- Price per square foot: $275/sqft
- Tax assessed value: $239,200
- Annual tax amount: $1,023
- Date on market: 9/17/2026
- Listing terms: Cash,Conventional,FHA,THDA,USDA Loan,VA Loan,Other
Price history
| Date | Event | Price |
|---|---|---|
| 10/23/2026 | Sold | $330,000$275/sqft |
Source: TVRMLS #10001037 Report a problem | ||
| 9/24/2026 | Pending sale | $330,000$275/sqft |
Source: TVRMLS #10001037 Report a problem | ||
| 9/17/2026 | Listed for sale | $330,000+61%$275/sqft |
Source: TVRMLS #10001037 Report a problem | ||
| 2/28/2025 | Sold | $205,000+24.2%$171/sqft |
Source: TVRMLS #9976588 Report a problem | ||
| 1/10/2025 | Sold | $165,000+37.5%$137/sqft |
Source: TVRMLS #9974957 Report a problem | ||
| 9/30/2009 | Sold | $120,000-6.6%$100/sqft |
Source: Public Record Report a problem | ||
| 8/21/2009 | Listed for sale | $128,500$107/sqft |
Source: Willow Realty Report a problem | ||
Public tax history
| Year | Property taxes | Tax assessment |
|---|---|---|
| 2025 | $1,023 | $59,800 |
| 2024 | $1,023 +31.4% | $59,800 +65.2% |
| 2023 | $778 | $36,200 |
| 2022 | $778 | $36,200 |
| 2021 | $778 | $36,200 |
| 2020 | $778 | $36,200 |
| 2019 | $778 | $36,200 +13.1% |
| 2018 | -- | $32,000 |
| 2017 | $762 | $32,000 |
| 2016 | $762 +20.2% | $32,000 |
| 2015 | $634 | $32,000 |
| 2014 | $634 | $32,000 |
| 2013 | -- | $32,000 -4.5% |
| 2011 | $641 | $33,500 |
| 2010 | $641 | $33,500 |
| 2009 | $641 | $33,500 |
| 2008 | -- | $33,500 +37.7% |
| 2007 | $572 +17.5% | $24,325 |
| 2006 | $487 +7% | $24,325 |
| 2005 | $455 | $24,325 |
| 2004 | $455 +10.7% | $24,325 +14.2% |
| 2003 | $411 | $21,300 +0% |
| 2001 | -- | $21,295 -75% |
| 2000 | -- | $85,181 |
Find assessor info on the county website
Neighborhood: 37659
Nearby homes
- $337,5003 bd3 ba1.6k sqft4563 Cherokee Rd, Jonesborough, TN 37659Off Market
- $406,4003 bd2 ba2.4k sqft4571 Cherokee Rd, Jonesborough, TN 37659Off Market
- $637,200-- bd3 ba1.9k sqft110 Stout Ln, Jonesborough, TN 37659Off Market
- $215,0009.22 acres401A Arrowood Rd, Jonesborough, TN 37659Sold
- $231,500-- bd-- ba-- sqft4521 Cherokee Rd, Jonesborough, TN 37659Off Market
- $54,300-- bd-- ba-- sqft107 Stout Ln OFFICE E, Jonesborough, TN 37659Off Market
- $46,100-- bd-- ba-- sqft107 Stout Ln OFFICE E, Jonesborough, TN 37659Off Market
- $83,600-- bd1 ba728 sqft4526 Cherokee Rd, Jonesborough, TN 37659Off Market
Nearby schools
GreatSchools rating
- 5/10Lamar Elementary SchoolGrades: PK-8Distance: 1 mi
- 5/10David Crockett High SchoolGrades: 9-12Distance: 3.8 mi
Schools provided by the listing agent
- Elementary: Lamar
- Middle: Lamar
- High: David Crockett
Source: TVRMLS. This data may not be complete. We recommend contacting the local school district to confirm school assignments for this home.


Get pre-qualified for a loan
At Zillow Home Loans, we can pre-qualify you in as little as 5 minutes with no impact to your credit score.
An equal housing lender. NMLS #10287.
- Tennessee
- Washington County
- Jonesborough
- 37659
- 4567 Cherokee Rd
