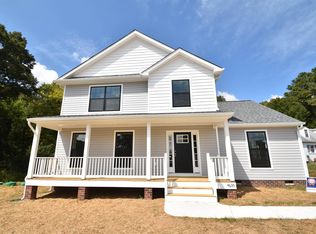
Looking for a cottage style home in the heart of Fork Union? Then look no further! This home has 3 bedrooms and 2 full bathrooms. Two bedrooms are downstairs. And as you head upstairs you will notice a nice loft area, which could be a second living area or a recreational room, etc. The third bedroom with an attached full bathroom is upstairs. As well as a room which could be turned into a 4th bedroom. Once you are done indoors, head outside to the front porch to sit, relax and enjoy the outdoors! Upgrades include: A NEW septic system was installed last year and A NEWER 30 Year Roof-replaced within the last 4 years! Newer front porch! This house is ready to be made your home, come put your own personal touches on it! Take a tour of this home today! Home SOLD AS IS, WHERE IS.
Sold for $200,000
$200,000
4567 James Madison Hwy, Fork Union, VA 23055
3beds
1,465sqft
Single Family Residence
Built in 1920
0.48 Acres Lot
$238,700 Zestimate®
$137/sqft
$2,098 Estimated rent
Home value
$238,700
$215,000 - $260,000
$2,098/mo
Zestimate® history
Owner options
List your home for rent
$2,098/mo
Rent Zestimate®
Find your next renter with Zillow Rental Manager. Plus, with online applications, you can quickly screen prospective tenants – for free.
$2,098/mo
Rent Zestimate®
Refinance and save
$954/mo
Est. payment
Refinancing to a lower rate could help reduce your monthly payments and save thousands over the life of the loan.
$954/mo
Est. payment
Explore your selling options
Work with a Zillow partner agent
Leverage their expertise and Zillow's premium Showcase listings to get your home seen by more buyers.
Get startedList with your own agent
Get your home in front of millions of buyers by listing it on Zillow.
Learn how to do itSell it yourself
Take full control of how buyers see your home on Zillow by listing For Sale by Owner (FSBO).
List your homeWhat's special
Newer front porch
Zillow last checked:
Listing updated:
Listed by:
Bree Cox 804-386-2947,
Century 21 Realty @ Home
Bought with:
Krystyl Leonard, 0225208836
Encompass Realty
Source: CVRMLS,MLS#: 2309482 Originating MLS: Central Virginia Regional MLS
Originating MLS: Central Virginia Regional MLSFacts & features
Interior
Bedrooms & bathrooms
- Bedrooms: 3
- Bathrooms: 2
- Full bathrooms: 2
Primary bedroom
- Level: First
- Dimensions: 0 x 0
Bedroom 2
- Level: First
- Dimensions: 0 x 0
Bedroom 3
- Description: Full bathroom attached
- Level: Second
- Dimensions: 0 x 0
Bedroom 4
- Level: Second
- Dimensions: 0 x 0
Dining room
- Level: First
- Dimensions: 0 x 0
Other
- Description: Tub & Shower
- Level: First
Other
- Description: Shower
- Level: Second
Kitchen
- Level: First
- Dimensions: 0 x 0
Laundry
- Level: First
- Dimensions: 0 x 0
Living room
- Description: Wood stove
- Level: First
- Dimensions: 0 x 0
Recreation
- Level: Second
- Dimensions: 0 x 0
Heating
- Wood, Wood Stove
Cooling
- Window Unit(s)
Appliances
- Included: Dryer, Electric Water Heater, Gas Cooking, Oven, Refrigerator, Washer
Features
- Bedroom on Main Level, Ceiling Fan(s), Dining Area, Fireplace, Loft, Main Level Primary
- Flooring: Vinyl, Wood
- Basement: Crawl Space
- Attic: None
- Number of fireplaces: 1
- Fireplace features: Wood Burning
Interior area
- Total interior livable area: 1,465 sqft
- Finished area above ground: 1,465
Property
Features
- Levels: Two
- Stories: 2
- Patio & porch: Front Porch, Stoop, Porch
- Exterior features: Porch
- Pool features: None
- Fencing: Front Yard,None
Lot
- Size: 0.48 Acres
Details
- Parcel number: 51A72
- Zoning description: R-1
Construction
Type & style
- Home type: SingleFamily
- Architectural style: Bungalow,Cottage
- Property subtype: Single Family Residence
Materials
- Brick, Drywall, Frame, Wood Siding
- Roof: Asphalt
Condition
- Resale
- New construction: No
- Year built: 1920
Utilities & green energy
- Sewer: Engineered Septic
- Water: Public
Community & HOA
Community
- Subdivision: None
Location
- Region: Fork Union
Financial & listing details
- Price per square foot: $137/sqft
- Tax assessed value: $79,500
- Annual tax amount: $692
- Date on market: 10/18/2025
- Ownership: Individuals
- Ownership type: Sole Proprietor
Price history
| Date | Event | Price |
|---|---|---|
| 10/17/2023 | Sold | $200,000$137/sqft |
Source:  CVRMLS #2309482 Report a problem CVRMLS #2309482 Report a problem | ||
| 9/9/2023 | Pending sale | $200,000$137/sqft |
Source: CVRMLS #2309482 Report a problem | ||
| 8/19/2023 | Price change | $200,000+2.6%$137/sqft |
Source: CVRMLS #2309482 Report a problem | ||
| 7/7/2023 | Pending sale | $195,000$133/sqft |
Source: CVRMLS #2309482 Report a problem | ||
| 5/14/2023 | Price change | $195,000-4.9%$133/sqft |
Source: CVRMLS #2309482 Report a problem | ||
| 4/24/2023 | Listed for sale | $205,000+791.3%$140/sqft |
Source: CVRMLS #2309482 Report a problem | ||
| 12/3/2007 | Sold | $23,000-76.5%$16/sqft |
Source: Public Record Report a problem | ||
| 2/21/2006 | Sold | $98,000$67/sqft |
Source: Public Record Report a problem | ||
Public tax history
| Year | Property taxes | Tax assessment |
|---|---|---|
| 2024 | $228 | $27,000 |
| 2023 | $228 | $27,000 |
| 2022 | -- | $27,000 |
| 2021 | -- | $27,000 |
| 2020 | -- | $27,000 |
| 2018 | $238 | $27,000 |
| 2017 | $238 | $27,000 |
| 2016 | $238 | $27,000 |
| 2015 | $238 +10.7% | $27,000 |
| 2014 | $215 +25.5% | $27,000 |
| 2013 | $171 | $27,000 -10% |
| 2012 | -- | $30,000 |
| 2011 | $162 | $30,000 |
| 2010 | -- | $30,000 |
| 2009 | -- | $30,000 |
| 2008 | -- | $30,000 |
| 2007 | -- | $30,000 +42.9% |
| 2006 | -- | $21,000 |
| 2005 | -- | $21,000 +40% |
| 2004 | -- | $15,000 |
| 2003 | -- | $15,000 |
| 2002 | -- | $15,000 +66.7% |
| 2001 | $64 | $9,000 |
Find assessor info on the county website
Neighborhood: 23055
Nearby homes
- $209,2003 bd1 ba1.2k sqft4555 James Madison Hwy, Fork Union, VA 23055Off Market
- $354,9994 bd3 ba1.8k sqft4635 James Madison Hwy, Fork Union, VA 23055Sold
- $375,0004 bd3 ba2.5k sqft83 Careby Ln, Fork Union, VA 23055Sold
- $225,1003 bd3 ba1.5k sqft4492 James Madison Hwy, Fork Union, VA 23055Off Market
- $345,0003 bd2 ba1.5k sqft4520 James Madison Hwy, Fork Union, VA 23055Off Market
- $314,3003 bd2 ba1.3k sqft4527 James Madison Hwy, Fork Union, VA 23055Off Market
- $291,3003 bd2 ba1.3k sqft652 Academy Rd, Fork Union, VA 23055Off Market
- $375,2003 bd3 ba1.8k sqft161 Careby Ln, Fork Union, VA 23055Off Market
Nearby schools
GreatSchools rating
- 5/10Carrysbrook ElementaryGrades: 3-4Distance: 4 mi
- 6/10Fluvanna MiddleGrades: 5-7Distance: 4.4 mi
- 5/10Fluvanna County High SchoolGrades: 8-12Distance: 8.2 mi
Schools provided by the listing agent
- Elementary: Carysbrook
- Middle: Fluvanna
- High: Fluvanna
Source: CVRMLS. This data may not be complete. We recommend contacting the local school district to confirm school assignments for this home.


Get pre-qualified for a loan
At Zillow Home Loans, we can pre-qualify you in as little as 5 minutes with no impact to your credit score.An equal housing lender. NMLS #10287.
- Virginia
- Fluvanna County
- Bremo Bluff
- 23055
- 4567 James Madison Hwy
Nearby cities
Nearby zip codes
Other Bremo Bluff Topics
