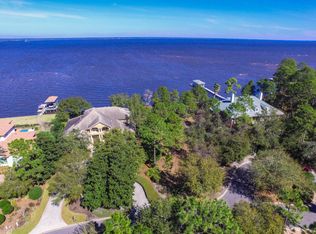
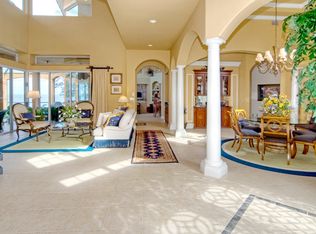
Timeless elegance on the bay behind the gates of prestigious Regatta Bay Golf and Yacht Club. This enchanting sanctuary sits surrounded by lush, mature landscaping, perched over 108' of water frontage with endless bay views. Remarkable in detail with deep porches and graceful design, it exudes a sense of grandeur while embracing impeccable craftsmanship and tranquil comfort. Reminiscent of Louisiana low-country homes, Prescott Architects' raised design highlights water vistas from every vantage point. A rare combination of warmth and space, it measures over 6000 square feet in heated space with over 1000 square feet of porches. Enter a commanding façade to a grand entry which reveals impeccable inlaid marble flooring joined by immaculate hardwoods. Substantial 10" layered crown molding, and 10' high ceilings complete the space. Arched, paned windows frame memorable sunsets and further enhance the remarkable design. Living, dining, and sunlit parlor flow seamlessly and serve as family's central gathering space and an entertainer's delight. The gourmet kitchen with prep island, serving bar, and breakfast area, boasts all white cabinetry, a separate wet-bar, Sub-Zero refrigerator, Viking gas range, and enjoys its own water views. An elevator conveniently services two of the homes floors and is flanked by a private powder room and additional storage. The main floor includes a bay front primary bedroom suite with its own cozy fireplace, dual vanity bath and a free-standing brass accented soaking tub with separate shower. The main floor is completed by a formal dining room and two additional bedrooms with a shared connected bath. Stroll upstairs for fun and games. The recreation room/library leads to its own private balcony through sliding full-wall glass doors. Spacious enough for a pool table and a crowd, it serves as the party spot but is secluded enough for a reading room. A full bath and heated and cooled storage area completes the space. First floor, a highly sought after and secluded guest suite with a kitchenette and private entry provides quiet and comfort for guests or extended family members. A full bath is attached to this suite, which also leads to the pool area. Downstairs is complete with laundry, two additional bedrooms and another full bath. The infinity pool and hot tub are classic in lines and timeless in detail. Recently redecked and measuring 30'X18', it plays a central role in the home's fun and allure. Mature landscaping leads to a seawall and to an extra long 160' dock with covered boat lift. The 3-car garage affords extensive space for vehicles and storage needs. This exceptional estate offers a lifestyle of grandeur in which every detail has been thoughtfully considered to create a haven of comfort and tranquility. Experience the enchantment where refined living meets natural beauty and indulge in an extraordinary retreat. Regatta Bay is a guard gated community boasting the Regatta Bay championship golf course, including the clubhouse and restaurant, tennis and pickle ball courts, and a community pool. A golf cart ride to the Legendary Marina and Yacht Club, Lulu's bayside restaurant, and the area's best beaches, shopping and dining, including Whole Foods and Destin Commons, it is Destin's most convenient location.
175 days
|
925
|
32
|
Zillow last checked:
Listing updated:
Listed by:
Cindy Cole850-654-2900,
Cindy Cole Fine Homes LLC,
Beth Beno850-376-1093,
Cindy Cole Fine Homes LLC
Source: ECAOR,MLS#: 995344
Facts & features
Interior
Bedrooms & bathrooms
Bedrooms: 6
Bathrooms: 6
Full bathrooms: 5
1/2 bathrooms: 1
Primary bedroom
Level: Second
Area: 304 Square Feet
Dimensions: 19 x 16
Bedroom
Level: Second
Area: 180 Square Feet
Dimensions: 12 x 15
Bedroom
Level: Second
Area: 180 Square Feet
Dimensions: 12 x 15
Bedroom
Description: Mother In Law Bedroom
Level: First
Area: 304 Square Feet
Dimensions: 16 x 19
Primary bathroom
Level: Second
Area: 162 Square Feet
Dimensions: 18 x 9
Bathroom
Level: Second
Area: 99 Square Feet
Dimensions: 9 x 11
Bonus room
Level: Third
Area: 495 Square Feet
Dimensions: 15 x 33
Breakfast room
Level: Second
Area: 48 Square Feet
Dimensions: 6 x 8
Dining room
Level: Second
Area: 210 Square Feet
Dimensions: 15 x 14
Family room
Level: Second
Area: 437 Square Feet
Dimensions: 23 x 19
Kitchen
Level: Second
Area: 196 Square Feet
Dimensions: 14 x 14
Living room
Level: Second
Area: 416 Square Feet
Dimensions: 16 x 26
Heating
Natural Gas
Appliances
Included: Dishwasher, Disposal, Dryer, Microwave, Range Hood, Refrigerator, Washer, Tankless Water Heater
Laundry: Washer/Dryer Hookup
Features
Breakfast Bar, Bookcases, Crown Molding, Vaulted Ceiling(s), Kitchen Island, Split Bedroom, Woodwork Painted, Elevator
Flooring: Hardwood, Marble
Windows: Window Treatments
Basement: Finished
Has fireplace: Yes
Fireplace features: Gas, Fireplace 2+
Common walls with other units/homes: No Common Walls
Interior area
Total structure area: 6,153
Total interior livable area: 6,153 sqft
Property
Parking
Total spaces: 3
Parking features: Garage
Garage spaces: 3
Features
Stories: 3
Patio & porch: Covered
Exterior features: Boatlift, Dock, Lawn Pump
Pool features: Heated, In Ground
Has view: Yes
View description: Bay
Has water view: Yes
Water view: Bay
Waterfront features: Bay
Lot
Size: 0.55 Acres
Dimensions: 108' x 199' x 193' x 125'
Features: Cul-De-Sac
Details
Additional structures: Guest House
Parcel number: 002S22051500000340
Zoning description: Resid Single Family
Construction
Type & style
Home type: SingleFamily
Architectural style: Traditional
Property subtype: Single Family Residence
Materials
Stucco
Roof: Slate
Condition
Construction Complete
New construction: No
Year built: 1998
Community & HOA
Community
Features: Gated, Pool, Tennis Court(s), Pickleball
Explore the cost of this home by adjusting the details. Changes won't be saved.
Principal & interest
$1,547
Mortgage insurance
$0
Property taxes
$170
Home insurance
$105
HOA fees
$0
Utilities
Not included
All calculations are estimates and provided by Zillow, Inc. for informational purposes only. Actual amounts may vary.
HOA fees may include property taxes on listings classified as Co-Ops. Contact the listing agent and/or owner for fee details.
Mortgage interest rates are dependent on a number of factors, including credit score, down payment, and repayment length. Interest rate data provided by Zillow Group Marketplace, Inc. as of 1/1/1970 from various mortgage lenders with which we have lead or other similar arrangements; the Estimated Payment is an average of those rates.
See how much you could borrow to make a competitive offer.