Skip main navigation
Sold for $1,937,000
  • $1,937,000

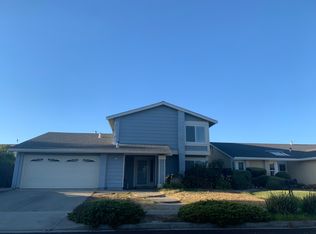
    4567 Lodovico Ct, Fremont, CA 94555

    3beds
    1,713sqft
    Residential, Single Family Residence
    Built in 1981
    6,000 Square Feet Lot
    $1,880,000 Zestimate®
    $1,131/sqft
    $4,856 Estimated rent

    Home value

    $1,880,000

    $1.73M - $2.03M

    $4,856/mo

    Zestimate® history
    Loading
    Loading...

    Owner options

    List your home for rent

    $4,856/mo

    Rent Zestimate®

    Find your next renter with Zillow Rental Manager. Plus, with online applications, you can quickly screen prospective tenants – for free.

    Learn more

    $4,856/mo

    Rent Zestimate®

    Refinance and save

    $12,563/mo

    Est. payment

    Refinancing to a lower rate could help reduce your monthly payments and save thousands over the life of the loan.

    See today's rates

    $12,563/mo

    Est. payment

    Explore your selling options

    Work with a Zillow partner agent

    Leverage their expertise and Zillow's premium Showcase listings to get your home seen by more buyers.

    Get started

    List with your own agent

    Get your home in front of millions of buyers by listing it on Zillow.

    Learn how to do it

    Sell it yourself

    Take full control of how buyers see your home on Zillow by listing For Sale by Owner (FSBO).

    List your home

    What's special

    Wow! This ranch house is an entertainer's dream in the desirable Ardenwood neighborhood*Beautiful ranch house w/over $200k in int/ext upgrades*Living & Dining Room combo w/vaulted ceilings*Open kitchen overlooking the family room*Kitchen offers an abundance of rich cherry wood cabinets*Granite countertops w/full backsplash*Kitchen island*S.S. Appliances incl. gas stove*Pantry style cabinets*Family room w/fireplace*LED recessed lighting*Primary bedroom w/wall to wall mirrored closet doors*Primary bathroom w/new vanity & a standing stall shower*Guest bedrooms offer custom designer wall paint & mirrored closet doors*Bonus room approx 230 sq ft can be used as an office or play room*Spectacular 300 sq ft redwood covered gazebo w/hand set pavers, decorative stone ledger panels, sitting area, built in BBQ, kitchen & outdoor fireplace*Several fruit trees*Fully finished garage w/epoxy flooring & automatic opener*Inside laundry room w/additional cabinets*Add’l features:Laminate flooring*Dual pane windows*LED Recessed lighting*Crisp int & ext paint*Copper plumbing*Comp shingle roof*EZ access to 880 & Dumbarton bridge*Top rated Ardenwood Elem/American High School*

    Zillow last checked:

    Listing updated:

    Listed by:

    Bobby Nijjar DRE #01224959 Off:510-744-3500,

    Legacy Real Estate & Assoc.

    Bought with:

    The Jamison Team, DRE #70010132

    Tuscana Properties

    Source: Bay East AOR,MLS#: 41057508MLS Logo

    Facts & features

    Interior

    Bedrooms & bathrooms
    • Bedrooms: 3
    • Bathrooms: 2
    • Full bathrooms: 2
    Rooms
    • Room types: 3 Bedrooms, 2 Baths, Main Entry, Office, Bonus/Plus Room
    Bathroom
    • Features: Shower Over Tub, Solid Surface, Tile, Stall Shower, Updated Baths, Window
    Kitchen
    • Features: Breakfast Bar, Counter - Stone, Dishwasher, Garbage Disposal, Gas Range/Cooktop, Microwave, Range/Oven Free Standing, Refrigerator, Trash Compactor, Updated Kitchen
    Heating
    • Forced Air, Natural Gas
    Cooling
    • None
    Appliances
    • Included: Dishwasher, Gas Range, Microwave, Free-Standing Range, Refrigerator, Trash Compactor
    • Laundry: Common Area
    Features
    • Breakfast Bar, Updated Kitchen
    • Flooring: Laminate, Tile, Engineered Wood
    • Number of fireplaces: 1
    • Fireplace features: Family Room
    Interior area
    • Total structure area: 1,713
    • Total interior livable area: 1,713 sqft

    Property

    Parking
    • Total spaces: 2
    • Parking features: Direct Access, Side Yard Access, Garage Door Opener
    • Attached garage spaces: 2
    Features
    • Levels: One
    • Stories: 1
    • Patio & porch: Patio, Covered
    • Pool features: None
    Lot
    • Size: 6,000 Square Feet
    • Features: Cul-De-Sac, Back Yard, Front Yard, Landscape Back, Landscape Front
    Details
    • Parcel number: 54341952
    • Special conditions: Standard
    • Other equipment: Irrigation Equipment

    Construction

    Type & style
    • Home type: SingleFamily
    • Architectural style: Ranch
    • Property subtype: Residential, Single Family Residence
    Materials
    • Stucco
    • Roof: Composition
    Condition
    • Existing
    • New construction: No
    • Year built: 1981

    Utilities & green energy

    • Electric: No Solar

    Community & HOA

    Community
    • Subdivision: Ardenwood Area
    HOA
    • Has HOA: No
    Location
    • Region: Fremont

    Financial & listing details

    • Price per square foot: $1,131/sqft
    • Tax assessed value: $1,963,908
    • Price range: $1.9M - $1.9M
    • Date on market: 5/1/2024
    • Listing agreement: Excl Right
    • Listing terms: Cash,Conventional

    Price history

    DateEventPrice
    6/10/2024Sold$1,937,000+14%$1,131/sqft
    Source: Bay East AOR #41057508 Report a problem
    5/11/2024Pending sale$1,699,000$992/sqft
    Source: bridgeMLS/CCAR/Bay East AOR #41057508 Report a problem
    5/1/2024Listed for sale$1,699,000+0%$992/sqft
    Source: bridgeMLS/CCAR/Bay East AOR #41057508 Report a problem
    6/12/2022Listing removed--
    Source: bridgeMLS/CCAR/Bay East AOR #40994826 Report a problem
    5/28/2022Listed for sale$1,698,880+31.9%$992/sqft
    Source: bridgeMLS/CCAR/Bay East AOR #40994826 Report a problem
    6/19/2018Listing removed$1,288,000$752/sqft
    Source: Intero Real Estate Services #ML81707272 Report a problem
    5/26/2018Listed for sale$1,288,000+124%$752/sqft
    Source: Intero Real Estate Services #ML81707272 Report a problem
    8/6/2004Sold$575,000$336/sqft
    Source: Bay East AOR #40023420 Report a problem

    Public tax history

    YearProperty taxesTax assessment
    2025-- $1,963,908 +151.5%
    2024$9,667 +2.8%$780,931 +2%
    2023$9,408 +1.3%$765,621 +2%
    2022$9,285 +2.5%$750,613 +2%
    2021$9,059 -0.2%$735,897 +1%
    2020$9,079 +1.1%$728,353 +2%
    2019$8,977 +4.6%$714,077 +2%
    2018$8,583 $700,081 +2%
    2017$8,583 +1.7%$686,359 +2%
    2016$8,437 +3.1%$672,906 +1.5%
    2015$8,183 $662,802 +2%
    2014$8,183 $649,823 +4.8%
    2013-- $620,000 +8.8%
    2012-- $570,000 -3.4%
    2011-- $590,000 +1.7%
    2010-- $580,000
    Find assessor info on the county website

    Neighborhood: Ardenwood

    Nearby schools

    GreatSchools rating
    Schools provided by the listing agent
    • District: Fremont (510) 657-2350

    Source: Bay East AOR. This data may not be complete. We recommend contacting the local school district to confirm school assignments for this home.

    Get a cash offer in 3 minutes
    Find out how much your home could sell for in as little as 3 minutes with a no-obligation cash offer.
    Estimated market value
    $1,880,000
    Get a cash offer in 3 minutes
    Find out how much your home could sell for in as little as 3 minutes with a no-obligation cash offer.
    Estimated market value
    $1,880,000