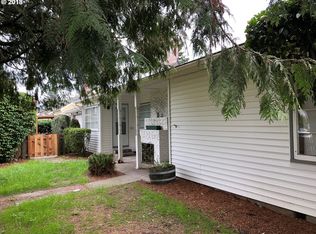
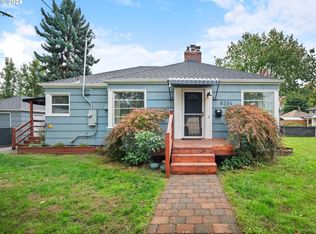
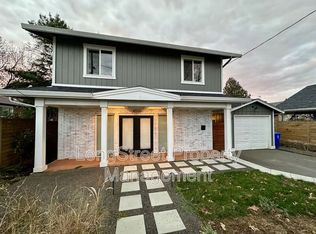
This is it, you found “the one”! Incredible corner lot, this home offers it all. The outside is its own show - incredible native plants and climate appropriate creates a luscious yard that makes you slow down to appreciate the little things. Green thumbs, here’s your haven! Inside, 3 full bedrooms and 2 bathrooms on two floors offers an idyllic layout. Upstairs oak floors throughout with 2 generous sized rooms. Overlook your gorgeous yard with the dynamic kitchen layout with newer appliances. Don’t miss the list of upgrades on this home! Includes newer roof, brand new garage with sunroom, and much more! Downstairs is your own lair for hangouts. Movie/family room with its very own wet bar so you don’t have to leave. Conforming bedroom with egress window down below offers more space to spread out. Full bathroom that’s been updated for easy living. But wait, the outdoors gets better! Full garage tear down and rebuild to include a grand sunroom dialed with knotty cedar vaulted ceiling and recessed lighting making your home the ultimate summer hangout spot! Come make this incredibly maintained home yours! [Home Energy Score = 8. HES Report at https://rpt.greenbuildingregistry.com/hes/OR10122296]
Pending
$499,000
4567 NE 83rd Ave, Portland, OR 97220
3beds
1,772sqft
Residential, Single Family Residence
Built in 1945
4,791 Square Feet Lot
$516,400 Zestimate®
$282/sqft
$-- HOA
What's special
Luscious yardGenerous sized roomsUpstairs oak floors throughoutNewer roofIncredible corner lot
- 15 days |
- 45 |
- 0 |
Likely to sell faster than
Zillow last checked:
Listing updated:
Listed by:
Elysse Ralph 503-320-7038,
Real Broker
Source: RMLS (OR),MLS#: 295462436
Facts & features
Interior
Bedrooms & bathrooms
- Bedrooms: 3
- Bathrooms: 2
- Full bathrooms: 2
- Main level bathrooms: 1
Rooms
- Room types: Nook, Bedroom 2, Bedroom 3, Dining Room, Family Room, Kitchen, Living Room, Primary Bedroom
Primary bedroom
- Features: Closet, Wood Floors
- Level: Main
- Area: 156
- Dimensions: 13 x 12
Bedroom 2
- Features: Closet, Wood Floors
- Level: Main
- Area: 99
- Dimensions: 11 x 9
Bedroom 3
- Features: Closet, Wood Floors
- Level: Lower
- Area: 156
- Dimensions: 13 x 12
Dining room
- Features: Builtin Features, Living Room Dining Room Combo, Wood Floors
- Level: Main
- Area: 272
- Dimensions: 17 x 16
Family room
- Features: Wallto Wall Carpet, Wet Bar
- Level: Lower
- Area: 144
- Dimensions: 12 x 12
Kitchen
- Features: Galley
- Level: Main
- Area: 120
- Width: 8
Living room
- Features: Builtin Features, Fireplace, Wood Floors
- Level: Main
- Area: 272
- Dimensions: 17 x 16
Heating
- Forced Air, Fireplace(s)
Cooling
- Central Air
Appliances
- Included: Dishwasher, Disposal, Free-Standing Range, Free-Standing Refrigerator, Gas Appliances, Washer/Dryer, Gas Water Heater
- Laundry: Laundry Room
Features
- Closet, Built-in Features, Living Room Dining Room Combo, Wet Bar, Galley, Tile
- Flooring: Concrete, Wall to Wall Carpet, Wood
- Basement: Finished,Full
- Number of fireplaces: 1
- Fireplace features: Wood Burning
Interior area
- Total structure area: 1,772
- Total interior livable area: 1,772 sqft
Property
Parking
- Total spaces: 1
- Parking features: Driveway, Detached
- Garage spaces: 1
- Has uncovered spaces: Yes
Features
- Levels: Two
- Stories: 2
- Exterior features: Raised Beds, Water Feature, Yard
- Fencing: Fenced
Lot
- Size: 4,791 Square Feet
- Features: Corner Lot, SqFt 3000 to 4999
Details
- Additional structures: HomeTheater
- Parcel number: R261753
- Other equipment: Home Theater
Construction
Type & style
- Home type: SingleFamily
- Architectural style: Bungalow
- Property subtype: Residential, Single Family Residence
Materials
- Aluminum Siding
- Roof: Composition
Condition
- Resale
- New construction: No
- Year built: 1945
Utilities & green energy
- Gas: Gas
- Sewer: Public Sewer
- Water: Public
Community & HOA
Community
- Subdivision: Sumner
HOA
- Has HOA: No
Location
- Region: Portland
Financial & listing details
- Price per square foot: $282/sqft
- Tax assessed value: $464,140
- Annual tax amount: $4,057
- Date on market: 6/12/2026
- Cumulative days on market: 15 days
- Listing terms: Cash,Conventional,FHA,VA Loan
Estimated market value
$516,400
$491,000 - $542,000
$2,595/mo
Price history
| Date | Event | Price |
|---|---|---|
| 6/15/2026 | Pending sale | $499,000$282/sqft |
Source: | ||
| 6/12/2026 | Listed for sale | $499,000+36.7%$282/sqft |
Source: | ||
| 3/9/2018 | Sold | $365,000$206/sqft |
Source: | ||
| 2/14/2018 | Pending sale | $365,000$206/sqft |
Source: Premiere Property Group, LLC #18418021 Report a problem | ||
| 2/12/2018 | Listed for sale | $365,000+189.9%$206/sqft |
Source: Premiere Property Group, LLC #18418021 Report a problem | ||
| 12/13/2002 | Sold | $125,900$71/sqft |
Source: Public Record Report a problem | ||
Public tax history
| Year | Property taxes | Tax assessment |
|---|---|---|
| 2025 | $4,057 +4.2% | $177,310 +3% |
| 2024 | $3,892 +14% | $172,140 +12.6% |
| 2023 | $3,415 -2.4% | $152,920 -1.5% |
| 2022 | $3,500 +1.7% | $155,190 +3% |
| 2021 | $3,441 +7.7% | $150,670 +3% |
| 2020 | $3,195 +5.7% | $146,290 +3% |
| 2019 | $3,023 | $142,030 +19.3% |
| 2018 | $3,023 +19.9% | $119,070 +3% |
| 2017 | $2,522 +7.5% | $115,610 +3% |
| 2016 | $2,345 | $112,250 +3% |
| 2015 | $2,345 +2% | $108,990 +3% |
| 2014 | $2,300 +3.7% | $105,820 +3% |
| 2013 | $2,219 +5.1% | $102,740 +3% |
| 2012 | $2,111 +4.7% | $99,750 +3% |
| 2011 | $2,015 +1.5% | $96,850 +3% |
| 2010 | $1,985 +2% | $94,030 +3% |
| 2009 | $1,946 +6.7% | $91,300 +3% |
| 2008 | $1,825 +0.1% | $88,650 +3% |
| 2007 | $1,824 +3.1% | $86,070 +3% |
| 2006 | $1,768 +1.9% | $83,570 +3% |
| 2005 | $1,736 +1.2% | $81,140 +3% |
| 2004 | $1,714 +0.9% | $78,780 +3% |
| 2003 | $1,699 +27.5% | $76,490 +18.2% |
| 2002 | $1,332 +7.2% | $64,700 +6.1% |
| 2000 | $1,243 +3.7% | $60,990 +3% |
| 1999 | $1,198 | $59,220 |
Find assessor info on the county website
Monthly payment
Est. payment$--/mo
Payment breakdown
Explore the cost of this home by adjusting the details. Changes won't be saved.All calculations are estimates and provided by Zillow, Inc. for informational purposes only. Actual amounts may vary.
HOA fees may include property taxes on listings classified as Co-Ops. Contact the listing agent and/or owner for fee details.
Mortgage interest rates are dependent on a number of factors, including credit score, down payment, and repayment length. Interest rate data provided by Zillow Group Marketplace, Inc. as of 1/1/1970 from various mortgage lenders with which we have lead or other similar arrangements; the Estimated Payment is an average of those rates.
See how much you could borrow to make a competitive offer.
Climate risks
Neighborhood: Sumner
Nearby schools
GreatSchools rating
- 8/10Russell ElementaryGrades: K-5Distance: 2.5 mi
- 2/10Parkrose Middle SchoolGrades: 6-8Distance: 1.8 mi
- 3/10Parkrose High SchoolGrades: 9-12Distance: 1.9 mi
Schools provided by the listing agent
- Elementary: Russell
- Middle: Parkrose
- High: Parkrose
Source: RMLS (OR). This data may not be complete. We recommend contacting the local school district to confirm school assignments for this home.
A local agent can set up tours, give advice and negotiate with sellers.
- Oregon
- Multnomah County
- Portland
- 97220
- Sumner
- 4567 NE 83rd Ave