Skip main navigation
Sold for $910,000
  • $910,000

    4567 Odette Ct, Troy, MI 48098

    5beds
    5,530sqft
    Single Family Residence
    Built in 1986
    0.37 Acres Lot
    $933,800 Zestimate®
    $165/sqft
    $4,984 Estimated rent

    Home value

    $933,800

    $868,000 - $999,000

    $4,984/mo

    Zestimate® history
    Loading
    Loading...

    Owner options

    List your home for rent

    $4,984/mo

    Rent Zestimate®

    Find your next renter with Zillow Rental Manager. Plus, with online applications, you can quickly screen prospective tenants – for free.

    Learn more

    $4,984/mo

    Rent Zestimate®

    Refinance and save

    $6,114/mo

    Est. payment

    Refinancing to a lower rate could help reduce your monthly payments and save thousands over the life of the loan.

    See today's rates

    $6,114/mo

    Est. payment

    Explore your selling options

    Work with a Zillow partner agent

    Leverage their expertise and Zillow's premium Showcase listings to get your home seen by more buyers.

    Get started

    List with your own agent

    Get your home in front of millions of buyers by listing it on Zillow.

    Learn how to do it

    Sell it yourself

    Take full control of how buyers see your home on Zillow by listing For Sale by Owner (FSBO).

    List your home

    What's special

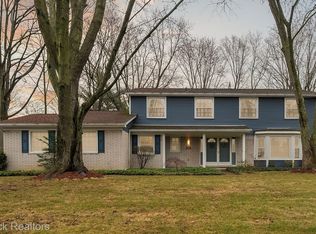
    Open House this weekend: 1-4PM on Saturday (6/14) & 2-4PM Sunday (6/15)! Stunning Home in a Quiet Cul-de-Sac – Over 5,000 Sq. Ft. of Luxury Living Welcome to your dream home! This property offers the perfect combination of space, beauty, and high-end upgrades, located on a quiet cul-de-sac in the premium West Oak River neighborhood. Just a short walk to the park and situated within the top-rated Troy School District (Schroeder Elementary, Boulan Middle, and Troy High), this beautifully maintained residence features over 5,000 square feet of living space, including 4 bedrooms and 3.1 bathrooms. Step inside to discover a bright and spacious layout filled with natural light throughout the day, thanks to multiple bay windows. The first floor is upgraded with imported Italian tile, marble flooring, and premium hardwood. The gourmet kitchen boasts granite countertops, stainless steel appliances, a Dacor gas range, and handcrafted cabinetry. Enjoy an expansive family room with a stunning stone fireplace, and a formal living room featuring a charming second fireplace. A private home office/study overlooks the professionally landscaped front yard. Upstairs, you’ll find three spacious bedrooms and a luxurious master suite with dual walk-in closets, a spa-like soaking tub, a separate glass-enclosed shower, and a dedicated vanity area. The fully finished lower level includes a custom wet bar, bar fridge, an additional bedroom, an office, and a full bathroom. Outdoors, enjoy two brick-paver patios offering privacy, a built-in BBQ, and beautifully manicured landscaping. The property also includes a 3-car garage and a newer cement driveway. Recent Updates: • Cement driveway (2017) • Pella windows throughout (2018) • Professionally installed hardwood flooring (first floor) and carpeting (upper and lower levels) (2018) • Roof replacement (2021) • Hunter Douglas blinds in the kitchen and upper level

    Zillow last checked:

    Listing updated:

    Listed by:

    Yanyan Zhang 248-605-5320,

    AutoCity Realty LLC

    Bought with:

    Qendresa Zeino

    Good Company

    Source: Realcomp II,MLS#: 20251006837MLS Logo

    Facts & features

    Interior

    Bedrooms & bathrooms
    • Bedrooms: 5
    • Bathrooms: 4
    • Full bathrooms: 3
    • 1/2 bathrooms: 1
    Heating
    • Forced Air, Natural Gas
    Cooling
    • Central Air
    Appliances
    • Included: Bar Fridge, Dishwasher, Disposal, Double Oven, Dryer, Free Standing Gas Oven, Free Standing Refrigerator, Range Hood, Stainless Steel Appliances, Washer
    • Laundry: Gas Dryer Hookup, Laundry Room
    Features
    • High Speed Internet, Programmable Thermostat, Wet Bar
    • Windows: Energy Star Qualified Windows
    • Basement: Finished,Full
    • Has fireplace: Yes
    • Fireplace features: Gas, Great Room, Living Room
    Interior area
    • Total interior livable area: 5,530 sqft
    • Finished area above ground: 3,525
    • Finished area below ground: 2,005

    Property

    Parking
    • Total spaces: 3
    • Parking features: Three Car Garage, Attached
    • Garage spaces: 3
    Features
    • Levels: Two
    • Stories: 2
    • Entry location: GroundLevelwSteps
    • Patio & porch: Patio
    • Exterior features: Barbecue, Lighting
    • Pool features: None
    Lot
    • Size: 0.37 Acres
    • Dimensions: 100.02 x 160
    Details
    • Parcel number: 2018251007
    • Special conditions: Short Sale No,Standard

    Construction

    Type & style
    • Home type: SingleFamily
    • Architectural style: Colonial
    • Property subtype: Single Family Residence
    Materials
    • Brick, Wood Siding
    • Foundation: Active Radon Mitigation, Basement, Poured, Sump Pump
    • Roof: Asphalt
    Condition
    • New construction: No
    • Year built: 1986
    • Major remodel year: 2018

    Utilities & green energy

    • Sewer: Public Sewer
    • Water: Public
    • Utilities for property: Underground Utilities

    Community & neighborhood

    Location
    • Region: Troy
    • Subdivision: OAK RIVERNO 2

    HOA & financial

    HOA
    • Has HOA: Yes
    • HOA fee: $245 annually

    Other

    Other facts
    • Listing agreement: Exclusive Right To Sell
    • Listing terms: Cash,Conventional

    Price history

    DateEventPrice
    7/15/2025Sold$910,000+2.4%$165/sqft
    Source: Realcomp II #20251006837 Report a problem
    6/26/2025Pending sale$888,800$161/sqft
    Source: Realcomp II #20251006837 Report a problem
    6/12/2025Listed for sale$888,800+43.4%$161/sqft
    Source: Realcomp II #20251006837 Report a problem
    6/6/2018Sold$620,000-4.6%$112/sqft
    Source: Public Record Report a problem
    5/1/2018Pending sale$649,900$118/sqft
    Source: Berkshire Hathaway HomeServices HWWB #218002628 Report a problem
    4/11/2018Price change$649,900-3.7%$118/sqft
    Source: Berkshire Hathaway HomeServices HWWB #218002628 Report a problem
    2/27/2018Price change$674,900-3.2%$122/sqft
    Source: Berkshire Hathaway HomeServices HWWB #218002628 Report a problem
    11/10/2017Price change$697,450-1.8%$126/sqft
    Source: Berkshire Hathaway HomeServices HWWB, Realtors #217092810 Report a problem
    10/13/2017Listed for sale$710,000+9.2%$128/sqft
    Source: Berkshire Hathaway HomeServices HWWB #217092810 Report a problem
    12/22/2005Sold$650,000$118/sqft
    Source: Public Record Report a problem

    Public tax history

    YearProperty taxesTax assessment
    2024-- $344,530 +8%
    2023-- $318,950 +6.5%
    2022-- $299,460 -2.6%
    2021-- $307,500 -1.2%
    2020-- $311,320 +2.5%
    2019-- $303,630 +14%
    2015-- $266,240 +8.4%
    2014-- $245,610 +11.1%
    2011-- $221,120
    2010-- $221,120 -7%
    2009-- $237,640 -15.4%
    2003-- $280,850 +1.6%
    2002-- $276,490 +34.2%
    2001$7,380 +5.3%$206,060 +3.2%
    2000$7,008 $199,680

    Find assessor info on the county website

    Neighborhood: 48098

    Nearby schools

    GreatSchools rating
    Get a cash offer in 3 minutes
    Find out how much your home could sell for in as little as 3 minutes with a no-obligation cash offer.
    Estimated market value
    $933,800
    Get a cash offer in 3 minutes
    Find out how much your home could sell for in as little as 3 minutes with a no-obligation cash offer.
    Estimated market value
    $933,800