Skip main navigation
Closed
  • $324,900

    4567 S Ghostflower Pass, Fort Mohave, AZ 86426

    3beds
    1,824sqft
    Single Family Residence
    Built in 2006
    6,969 Square Feet Lot
    $327,600 Zestimate®
    $178/sqft
    $1,786 Estimated rent

    Home value

    $327,600

    $295,000 - $367,000

    $1,786/mo

    Zestimate® history
    Loading
    Loading...

    Owner options

    List your home for rent

    $1,786/mo

    Rent Zestimate®

    Find your next renter with Zillow Rental Manager. Plus, with online applications, you can quickly screen prospective tenants – for free.

    Learn more

    $1,786/mo

    Rent Zestimate®

    Refinance and save

    $1,878/mo

    Est. payment

    Refinancing to a lower rate could help reduce your monthly payments and save thousands over the life of the loan.

    See today's rates

    $1,878/mo

    Est. payment

    Explore your selling options

    Work with a Zillow partner agent

    Leverage their expertise and Zillow's premium Showcase listings to get your home seen by more buyers.

    Get started

    List with your own agent

    Get your home in front of millions of buyers by listing it on Zillow.

    Learn how to do it

    Sell it yourself

    Take full control of how buyers see your home on Zillow by listing For Sale by Owner (FSBO).

    List your home

    What's special

    Mountain viewsOpen floor planMain bedroom suiteInviting front courtyardGourmet stove-ovenMature shade treeAloe plants
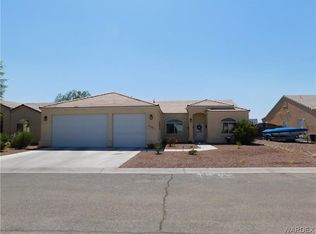
    Welcome Home to 3 Spacious Bedrooms 2 Bathrooms 3 Car Boat Deep Garage and NO HOA!!! This Beautifully Warm Home features an Open Floor Plan Perfect for Entertaining with All Tile Floors and Gorgeous Wood Shutters throughout. The Kitchen area boasts a Bi-level Tiled Island with Storage Cabinets, a Conveniently Large 2 Door Pantry, Stainless Appliances & a Gourmet Stove-Oven. The Main Bedroom Suite is situated on the south end, the 2 Guest Rooms on the north end and Great Room in between. The Main Suite is Enormous! Plenty of Room for an Alaskan King Bedroom Set and a Sitting Area. There is a Sliding Glass Door with Wood Shutters for private access to the Back Yard Patio, a Very Generously Sized Walk-In Closet, and the Perfect Main Bathroom- a Large Walk-In All Custom Tiled Snell Shower with Seat, a Relaxing Soaker Tub, Linen Closet, Separate Toilet Closet and Dual Sink Vanity with Lots of Storage! The Guests will be Very Comfortable in the Spacious Bedrooms with Wood Shutters & Ceiling Fans and Guest Bathroom which also includes a Custom Tiled Walk-In Snell Shower. ALL APPLIANCES ARE INCLUDED- newer Stainless Refrigerator, Washer, Dryer, Water Softener & RO! For Your Outdoor Enjoyment, there is a Tiled Full Length Back Patio with Retracting Solar Shades, 2 Mature Shade Trees, Mountain Views, both side yards are Crossed Fenced with Wrought-Iron Gates. There's also an Inviting Front Courtyard- Perfect for Enjoying that Morning Coffee, and a Beautiful Mature Shade Tree & several Aloe Plants! The 3 Car Finished Garage has a Boat Deep Bay, Nice Built-In Cabinets and houses the Water Softener & RO- so much better than under the kitchen sink! Adding to ALL of these AMENITIES- the Sellers are willing to INCLUDE a 1 Year Home Warranty ($815 value) with a Full Price Offer. Ready to Spend the Holidays in Your New Home!!

    Zillow last checked:

    Listing updated:

    Listed by:

    Kris Schoppers broker@rogmd.com,

    Realty One Group Mountain Desert

    Bought with:

    William Walsh, SA658896000

    Coldwell Banker Realty

    Grace Walsh, BR660992000

    Coldwell Banker Realty

    Source: Momentum MLS,MLS#: 032532MLS LogoOriginating MLS: Western AZ Regional Real Estate Data Exchange

    Facts & features

    Interior

    Bedrooms & bathrooms
    • Bedrooms: 3
    • Bathrooms: 2
    • Full bathrooms: 2
    Rooms
    • Room types: Family Room, Utility Room
    Heating
    • Central, Gas
    Cooling
    • Central Air, Electric
    Appliances
    • Included: Dryer, Dishwasher, Disposal, Gas Dryer, Gas Oven, Gas Range, Microwave, Refrigerator, Water Softener, Water Heater, Water Purifier, Washer
    • Laundry: Gas Dryer Hookup, Inside, Laundry in Utility Room
    Features
    • Breakfast Bar, Bathtub, Ceiling Fan(s), Dining Area, Dual Sinks, Great Room, Garden Tub/Roman Tub, Kitchen Island, Main Level Primary, Primary Suite, Open Floorplan, Pantry, Separate Shower, Tile Countertop, Tile Counters, Tub Shower, Walk-In Closet(s), Window Treatments, Programmable Thermostat, Utility Room
    • Flooring: Tile, Hard Surface Flooring or Low Pile Carpet
    • Windows: Window Coverings
    Interior area
    • Total structure area: 2,560
    • Total interior livable area: 1,824 sqft

    Property

    Parking
    • Total spaces: 3
    • Parking features: Attached, Finished Garage, Storage, Garage Door Opener
    • Attached garage spaces: 3
    Accessibility
    • Accessibility features: Low Threshold Shower
    Features
    • Levels: One
    • Stories: 1
    • Entry location: Breakfast Bar,Ceiling Fan(s),Counters-Tile,Dining-
    • Patio & porch: Covered, Patio
    • Exterior features: Sprinkler/Irrigation, Landscaping
    • Pool features: None
    • Fencing: Block,Back Yard,Front Yard,Stucco Wall,Wrought Iron
    • Has view: Yes
    • View description: Mountain(s)
    Lot
    • Size: 6,969 Square Feet
    • Dimensions: 70 x 100
    • Features: Public Road, Street Level
    Details
    • Parcel number: 22827011
    • Zoning description: R1 Single-Family Residential

    Construction

    Type & style
    • Home type: SingleFamily
    • Architectural style: One Story
    • Property subtype: Single Family Residence
    Materials
    • Stucco
    • Roof: Tile
    Condition
    • New construction: No
    • Year built: 2006
    Details
    • Builder name: T&M Ranching & Dev

    Utilities & green energy

    • Electric: 110 Volts
    • Sewer: Public Sewer
    • Water: Public
    • Utilities for property: Natural Gas Available, Underground Utilities
    Green energy
    • Energy efficient items: Exposure/Shade
    • Water conservation: Water-Smart Landscaping

    Community & HOA

    Community
    • Features: Curbs, Gutter(s)
    • Subdivision: Coyote Run
    HOA
    • Has HOA: No
    Location
    • Region: Fort Mohave

    Financial & listing details

    • Price per square foot: $178/sqft
    • Tax assessed value: $269,181
    • Annual tax amount: $1,900
    • Date on market: 9/16/2025
    • Cumulative days on market: 5 days
    • Listing terms: Cash,Conventional,1031 Exchange,FHA,VA Loan
    • Road surface type: Paved

    Price history

    DateEventPrice
    10/15/2025Sold$324,900$178/sqft
    Source: Momentum MLS #032532 Report a problem
    9/22/2025Pending sale$324,900$178/sqft
    Source: Momentum MLS #032532 Report a problem
    9/16/2025Listed for sale$324,900+16%$178/sqft
    Source: Momentum MLS #032532 Report a problem
    6/18/2007Sold$280,000$154/sqft
    Source: Public Record Report a problem

    Public tax history

    YearProperty taxesTax assessment
    2026$2,061 +8.5%$26,918 +3.2%
    2025$1,901 +4.3%$26,073 -13.8%
    2024$1,822 +1.8%$30,232 +17.4%
    2023$1,789 -3%$25,748 +21%
    2022$1,844 +2.6%$21,273 +7.4%
    2021$1,798 +7.2%$19,811 +15%
    2019$1,678 $17,224 +3.8%
    2018$1,678 +1%$16,595 +4.8%
    2017$1,661 +12.7%$15,842 +9.2%
    2016$1,474 +0.1%$14,503 +7.9%
    2015$1,472 $13,442 +26.8%
    2014-- $10,601 +4.1%
    2013-- $10,184 -1.4%
    2012-- $10,328 -1.8%
    2011-- $10,522 -16.5%
    2010-- $12,601 -22.9%
    2009-- $16,344 -26%
    2008-- $22,081
    2007-- --
    Find assessor info on the county website

    Neighborhood: 86426

    Nearby schools

    GreatSchools rating
    Get pre-qualified for a loan
    At Zillow Home Loans, we can pre-qualify you in as little as 5 minutes with no impact to your credit score.

    An equal housing lender. NMLS #10287.

    Sell for more on Zillow
    Get a Zillow Showcase℠ listing at no additional cost and you could sell for .
    $327,600
    2% more
    +$6,552
    With Zillow Showcase(estimated)
    $334,152