This beautifully maintained 2-bed, 2-bath townhome has tons of windows and an open-concept layout, filled with natural light and a homestead view.
Outside, the patio area is upgraded with artificial grass, patio decking, a privacy fence, and brass hardwired landscape lighting to create a relaxing outdoor retreat.This home is equipped with a Larson Platinum Secure Glass storm door, 8 security cameras, smart blinds, shades, switches in living ,dining room and a Samsung Smart oven range.
The spacious master bedroom includes a generous walk-in closet, walk-in shower, and double vanities. The second bedroom offers flexibility as either a home office or a guest room.
Located in a resort-style community, residents enjoy access to a Lake Club, swimming pools, tennis pickleball courts, playgrounds, walking biking trails, and parks.
Sold
Price Unknown
4567 Stone Valley Trl, Arlington, TX 76005
2beds
1,569sqft
Townhouse
Built in 2020
3,789 Square Feet Lot
$421,300 Zestimate®
$--/sqft
$2,690 Estimated rent
Home value
$421,300
$388,000 - $459,000
$2,690/mo
Zestimate® history
Owner options
List your home for rent
$2,690/mo
Rent Zestimate®
Find your next renter with Zillow Rental Manager. Plus, with online applications, you can quickly screen prospective tenants – for free.
$2,690/mo
Rent Zestimate®
Refinance and save
$1,161/mo
Est. payment
Refinancing to a lower rate could help reduce your monthly payments and save thousands over the life of the loan.
$1,161/mo
Est. payment
Explore your selling options
Work with a Zillow partner agent
Leverage their expertise and Zillow's premium Showcase listings to get your home seen by more buyers.
Get startedList with your own agent
Get your home in front of millions of buyers by listing it on Zillow.
Learn how to do itSell it yourself
Take full control of how buyers see your home on Zillow by listing For Sale by Owner (FSBO).
List your homeWhat's special
Zillow last checked:
Listing updated:
Listed by:
Diem Vy Thi Hoang 0766680 817-501-2606,
Merchant Realty Group 817-501-2606
Bought with:
Ali Merchant
Merchant Realty Group
Source: NTREIS,MLS#: 20720342
Facts & features
Interior
Bedrooms & bathrooms
- Bedrooms: 2
- Bathrooms: 2
- Full bathrooms: 2
Primary bedroom
- Features: Ceiling Fan(s)
- Level: First
- Dimensions: 11 x 11
Primary bedroom
- Level: First
- Dimensions: 14 x 15
Primary bathroom
- Level: First
- Dimensions: 6 x 10
Dining room
- Level: First
- Dimensions: 13 x 9
Kitchen
- Features: Built-in Features, Kitchen Island, Pantry
- Level: First
- Dimensions: 13 x 10
Living room
- Features: Ceiling Fan(s)
- Level: First
- Dimensions: 17 x 17
Heating
- Central, Natural Gas
Cooling
- Central Air, Ceiling Fan(s), Electric
Appliances
- Included: Dishwasher, Disposal, Gas Range, Microwave
- Laundry: Laundry in Utility Room
Features
- Eat-in Kitchen, High Speed Internet, Kitchen Island, Open Floorplan, Pantry, Smart Home, Cable TV
- Flooring: Carpet, Ceramic Tile, Hardwood
- Has basement: No
- Has fireplace: No
Interior area
- Total interior livable area: 1,569 sqft
Property
Parking
- Total spaces: 2
- Parking features: Epoxy Flooring, Garage
- Attached garage spaces: 2
Features
- Levels: One
- Stories: 1
- Pool features: None
Lot
- Size: 3,789 Square Feet
Details
- Parcel number: 42535890
Construction
Type & style
- Home type: Townhouse
- Architectural style: Traditional
- Property subtype: Townhouse
- Attached to another structure: Yes
Materials
- Brick
- Foundation: Slab
- Roof: Composition
Condition
- Year built: 2020
Utilities & green energy
- Sewer: Public Sewer
- Water: Public
- Utilities for property: Natural Gas Available, Sewer Available, Separate Meters, Underground Utilities, Water Available, Cable Available
Community & HOA
Community
- Features: Community Mailbox, Curbs, Sidewalks
- Security: Carbon Monoxide Detector(s), Fire Sprinkler System, Smoke Detector(s)
- Subdivision: Viridian Village 2c
HOA
- Has HOA: Yes
- Amenities included: Maintenance Front Yard
- Services included: All Facilities, Association Management, Maintenance Grounds, Maintenance Structure
- HOA fee: $1,161 quarterly
- HOA name: Viridian Homeowners Association
- HOA phone: 817-494-8598
Location
- Region: Arlington
Financial & listing details
- Tax assessed value: $322,387
- Annual tax amount: $7,904
- Date on market: 2/11/2025
- Listing terms: Cash,Conventional,FHA,VA Loan
- Exclusions: TV mount in living room. WiFi access point and POE switch. Master bathroom shower head. Security Cameras and NVR negotiable.
Price history
| Date | Event | Price |
|---|---|---|
| 2/26/2025 | Sold | -- |
Source: NTREIS #20720342 Report a problem | ||
| 2/1/2021 | Pending sale | $329,990$210/sqft |
Source: NTREIS #14491893 Report a problem | ||
| 1/19/2021 | Price change | $329,990-1.8%$210/sqft |
Source: NTREIS #14491893 Report a problem | ||
| 12/30/2020 | Listed for sale | $335,940$214/sqft |
Source: NTREIS #14491893 Report a problem | ||
Public tax history
| Year | Property taxes | Tax assessment |
|---|---|---|
| 2025 | $6,806 -1.2% | $322,387 |
| 2024 | $6,891 +0.4% | $322,387 -12.5% |
| 2023 | $6,862 -9.4% | $368,628 +26.2% |
| 2022 | $7,578 -6.2% | $292,077 +7.4% |
| 2021 | $8,083 +494.3% | $271,896 +471.2% |
| 2020 | $1,360 | $47,600 |
Find assessor info on the county website
Neighborhood: North
Nearby homes
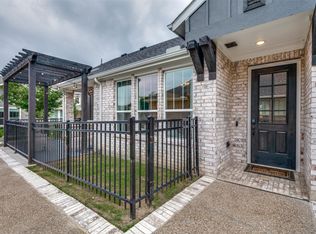
- $--2 bd2 ba1.7k sqft4555 Stone Valley Trl, Arlington, TX 76006Sold
- $465,8002 bd2 ba2k sqft4551 Cypress Thorn Dr, Arlington, TX 76005Off Market
- $374,500-- bd-- ba1.5k sqft4551 Stone Valley Trl, Arlington, TX 76005Off Market
- $392,5002 bd3 ba1.5k sqft4553 Cypress Thorn Dr, Arlington, TX 76005Off Market
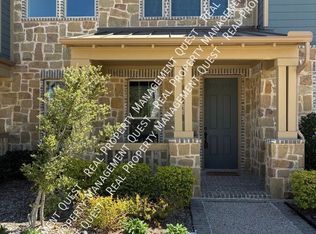
- $523,2003 bd3 ba2.4k sqft4543 Stone Valley Trl, Arlington, TX 76005Off Market
- $354,0002 bd2 ba1.5k sqft4559 Stone Valley Trl, Arlington, TX 76005Off Market
- $373,600-- bd-- ba1.6k sqft4555 Cypress Thorn Dr, Arlington, TX 76005Off Market
- $1-- bd-- ba-- sqft1804 Stone Valley Trl, Arlington, TX 76006Off Market
Nearby schools
GreatSchools rating
- 10/10Viridian Elementary SchoolGrades: PK-6Distance: 1 mi
- 9/10Harwood Junior High SchoolGrades: 7-9Distance: 4.2 mi
- 6/10Trinity High SchoolGrades: 10-12Distance: 2.9 mi
Schools provided by the listing agent
- Elementary: Viridian
- High: Trinity
- District: Hurst-Euless-Bedford ISD
Source: NTREIS. This data may not be complete. We recommend contacting the local school district to confirm school assignments for this home.
Get a cash offer in 3 minutes
Find out how much your home could sell for in as little as 3 minutes with a no-obligation cash offer.
Estimated market value
$421,300
Get a cash offer in 3 minutes
Find out how much your home could sell for in as little as 3 minutes with a no-obligation cash offer.
Estimated market value
$421,300
- Texas
- Tarrant County
- Arlington
- 76005
- North
- 4567 Stone Valley Trl
