Welcome to this like-new home designed with both comfort and entertaining in mind This home features LVP flooring, smooth ceilings, recessed lighting, updated trim, paneled doors, 2-inch blinds, and thoughtful upgrades throughout. The chef?s kitchen is a standout, featuring a large island with pendant lighting, granite countertops, tiled backsplash, abundant cabinetry, soft-close doors and drawers, wine rack, wine cooler, and stainless-steel appliances including a 5-burner gas range and built-in oven/microwave. The spacious breakfast area opens to a screened patio with ceiling fan and shades. The generous primary suite features a tray ceiling, crown molding, oversized L-shaped walk-in closet, and beautifully appointed ensuite with dual vanities and large tiled shower with bench. A versatile office/flex room with elegant French-door entry offers the perfect space for a home office, den, hobby room, or personal retreat. Additional highlights include a 2-car attached garage, garage-entry drop zone with storage bench, Ring doorbell, and updated landscaping. Enjoy community amenities including a clubhouse, pool, lazy river, tennis, basketball, bocce ball, and entertainment deck. A wonderful opportunity to enjoy a move-in-ready home with beautiful upgrades in a fantastic community! All measurements are approximate and not guaranteed; buyer or buyer's agent is responsible for verification.
Pending
$349,900
4567 Weekly Dr, Myrtle Beach, SC 29579
3beds
1,746sqft
Single Family Residence
Built in 2019
8,276 Square Feet Lot
$346,000 Zestimate®
$200/sqft
$117/mo HOA
What's special
Updated trimSpacious breakfast areaUpdated landscapingStainless-steel appliancesSoft-close doors and drawersWine coolerLvp flooring
- 28 days
- 1,507
- 74
Likely to sell faster than
Zillow last checked:
Listing updated:
Listed by:
Dean W Nikodemski Office:843-449-9494,
CB Sea Coast Advantage MB,
Elaine Garrett 708-707-2131,
CB Sea Coast Advantage MB
Source: CCAR,MLS#: 2622103 Originating MLS: Coastal Carolinas Association of Realtors
Originating MLS: Coastal Carolinas Association of RealtorsFacts & features
Interior
Bedrooms & bathrooms
- Bedrooms: 3
- Bathrooms: 2
- Full bathrooms: 2
Rooms
- Room types: Den, Foyer, Screened Porch, Utility Room
Primary bedroom
- Features: Tray Ceiling(s), Main Level Primary, Walk-In Closet(s)
- Level: First
Primary bathroom
- Features: Dual Sinks, Separate Shower
Dining room
- Features: Kitchen/Dining Combo
Kitchen
- Features: Dishwasher, Kitchen Exhaust Fan, Kitchen Island, Pantry, Stainless Steel Appliances, Solid Surface Counters
Living room
- Features: Ceiling Fan(s)
Other
- Features: Entrance Foyer, Library, Utility Room
Heating
- Central, Electric, Forced Air
Cooling
- Central Air
Appliances
- Included: Dishwasher, Refrigerator, Range Hood, Dryer, Washer
- Laundry: Washer Hookup
Features
- Tray Ceiling(s), Dual Sinks, Main Level Primary, Split Bedrooms, Separate Shower, Walk-In Closet(s), Window Treatments, Entrance Foyer, Kitchen Island, Stainless Steel Appliances, Solid Surface Counters
- Flooring: Carpet, Tile, Vinyl
- Doors: Storm Door(s)
- Windows: Window Treatments
Interior area
- Total structure area: 2,358
- Total interior livable area: 1,746 sqft
Property
Parking
- Total spaces: 4
- Parking features: Attached, Garage, Two Car Garage, Garage Door Opener
- Attached garage spaces: 2
Features
- Levels: One
- Stories: 1
- Patio & porch: Patio, Porch, Screened
- Exterior features: Sprinkler/Irrigation, Patio
- Pool features: Community, Outdoor Pool
Lot
- Size: 8,276 Square Feet
- Features: Corner Lot, Outside City Limits
Details
- Additional parcels included: ,
- Parcel number: 41908010090
- Zoning: PDD
- Special conditions: None
Construction
Type & style
- Home type: SingleFamily
- Architectural style: Ranch
- Property subtype: Single Family Residence
Materials
- Vinyl Siding
- Foundation: Slab
Condition
- Resale
- Year built: 2019
Utilities & green energy
- Water: Public
- Utilities for property: Cable Available, Electricity Available, Sewer Available, Water Available
Community & HOA
Community
- Features: Clubhouse, Golf Carts OK, Recreation Area, Tennis Court(s), Pool
- Subdivision: Berkshire Forest-Carolina Forest
HOA
- Has HOA: Yes
- Amenities included: Clubhouse, Owner Allowed Golf Cart, Tennis Court(s)
- Services included: Common Areas, Recreation Facilities, Trash
- HOA fee: $117 monthly
Location
- Region: Myrtle Beach
Financial & listing details
- Price per square foot: $200/sqft
- Tax assessed value: $371,052
- Annual tax amount: $1,166
- Date on market: 9/2/2026
- Listing terms: Cash,Conventional
- Electric utility on property: Yes
Estimated market value
$346,000
$329,000 - $363,000
$2,316/mo
Price history
| Date | Event | Price |
|---|---|---|
| 9/14/2026 | Pending sale | $349,900$200/sqft |
Source:  CCAR #2622103 Report a problem CCAR #2622103 Report a problem | ||
| 9/6/2026 | Listed for sale | $349,900+22.8%$200/sqft |
Source: CCAR #2622103 Report a problem | ||
| 4/15/2020 | Sold | $285,000-4.8%$163/sqft |
Source: CCAR #1923653 Report a problem | ||
| 1/2/2020 | Price change | $299,240-1.6%$171/sqft |
Source: Pulte Homes Report a problem | ||
| 10/21/2019 | Price change | $304,240+0.1%$174/sqft |
Source: Pulte Homes Report a problem | ||
| 10/12/2019 | Price change | $303,9400%$174/sqft |
Source: Pulte Homes Report a problem | ||
| 10/10/2019 | Price change | $304,090-0.2%$174/sqft |
Source: Pulte Homes Report a problem | ||
| 10/5/2019 | Price change | $304,765+1.4%$175/sqft |
Source: Pulte Homes Report a problem | ||
| 10/3/2019 | Price change | $300,540$172/sqft |
Source: Pulte Homes Report a problem | ||
| 3/30/2019 | Listed for sale | -- |
Source: Pulte Homes Report a problem | ||
Public tax history
| Year | Property taxes | Tax assessment |
|---|---|---|
| 2025 | $1,166 | $342,850 |
| 2024 | $1,166 +9.6% | $342,850 +15% |
| 2023 | $1,064 +3.4% | $298,130 |
| 2022 | $1,029 -15.5% | $298,130 |
| 2021 | $1,218 -67.1% | -- |
| 2020 | $3,699 | -- |
| 2019 | -- | -- |
| 2018 | -- | -- |
Find assessor info on the county website
Monthly payment
Est. payment
Payment breakdown
Explore the cost of this home by adjusting the details. Changes won't be saved.Climate risks
Neighborhood: 29579
Nearby schools
Schools provided by the listing agent
- Elementary: River Oaks Elementary
- Middle: Ocean Bay Middle School
- High: Carolina Forest High School
Source: CCAR. This data may not be complete. We recommend contacting the local school district to confirm school assignments for this home.
Similar homes
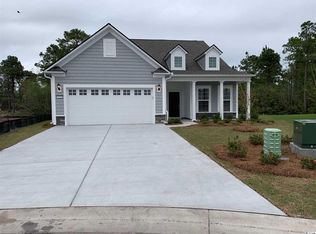
- $349,0004 bd3 ba2.3k sqft4209 Mariarose Ct., Myrtle Beach, SC 29579For Sale
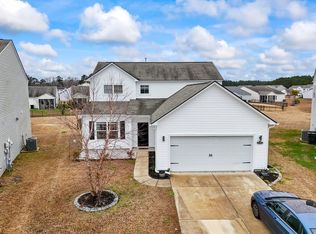
 MLS ID #2612659, Coastal Carolina Group, INNOVATE Real Estate. CCAR
 - $399,9003 bd2 ba1.9k sqft1346 Tessera Way, Myrtle Beach, SC 29579For Sale
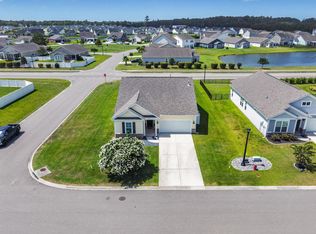 MLS ID #2616660, Robert A Fine, The Litchfield Company Real Estate-PrinceCrk. CCAR
 - $385,0003 bd2 ba1.7k sqft3048 Sistine St., Myrtle Beach, SC 29579For Sale
 MLS ID #2615754, Adam Levy, Century 21 The Harrelson Group. CCAR
 - $399,9003 bd2 ba1.5k sqft2524 Brescia St., Myrtle Beach, SC 29579For Sale
 MLS ID #2620172, Cisson Team, Real Estate By The Sea. CCAR
 - $365,0003 bd2 ba1.6k sqft9187 Fort Hill Way, Myrtle Beach, SC 29579For SaleMLS ID #2605183, Daniel Ober, RE/MAX Southern Shores. CCAR
- $430,0003 bd2 ba1.9k sqft613 Mirella Loop, Myrtle Beach, SC 29579For SaleMLS ID #2621708, Pivot Properties Team, Keller Williams Innovate South. CCAR
- $415,0003 bd2 ba1.7k sqft264 Calhoun Falls Dr., Myrtle Beach, SC 29579For SaleMLS ID #2613913, Scott Beech, Beech Realty LLC. CCAR
- $412,0003 bd2 ba1.9k sqft2070 Santa Maria St., Myrtle Beach, SC 29579For SaleMLS ID #2620181, Amy A Crooks, EXP Realty LLC. CCAR
- $350,0004 bd2 ba2k sqft719 Londonberry Ct., Conway, SC 29526For SaleMLS ID #2624109, Sandra ''Sandy'' S Sanders, Beach & Forest Realty North. CCAR
- $425,0004 bd3 ba2.2k sqft912 Laurens Mill Dr., Myrtle Beach, SC 29579For SaleMLS ID #2616267, Jennifer R Burgess, JTE Real Estate. CCAR
- $375,0003 bd3 ba2k sqft8092 Brogdon Dr, Myrtle Beach, SC 29579For SaleMLS ID #2609544, Megan Parker, BHHS Coastal Real Estate. CCAR
- $489,0003 bd3 ba2.2k sqft6138 Chadderton Circle, Myrtle Beach, SC 29579For SaleMLS ID #2624229, Peter H Makris, BHGRE Paracle Myrtle Beach. CCAR
- $350,0003 bd2 ba1.7k sqft408 Hayloft Circle, Conway, SC 29526For SaleMLS ID #2622006, Brittany Foy Associates, Foy Realty. CCAR
- $297,5003 bd2 ba1.5k sqft192 Long Leaf Pine Dr., Conway, SC 29526For SaleMLS ID #2624365, Ivey I Ridders, Living South Realty. CCAR
- $499,9003 bd3 ba2.1k sqft701 Chisholm Rd., Myrtle Beach, SC 29579For SaleMLS ID #2616221, Ryan Korros Team, RE/MAX Southern Shores. CCAR
- $476,2005 bd4 ba2.5k sqft2532 Brescia St., Myrtle Beach, SC 29579For SaleMLS ID #2616608, Blackwater Team, Welcome Home Realty. CCAR
- $310,0003 bd2 ba1.3k sqft4812 Magnolia Lake Dr. #401, Myrtle Beach, SC 29577For SaleMLS ID #2622109, Keri A Schaeffer, Keller Williams Oak and Ocean. CCAR
- $389,9004 bd3 ba1.8k sqft2865 Pegasus Place, Myrtle Beach, SC 29577For SaleMLS ID #2620305, Kate F Rushton, BHHS Coastal Real Estate. CCAR
- $332,4003 bd2 ba1.6k sqft208 Wagner Cir., Conway, SC 29526For SaleMLS ID #2621973, Lewis Living Team, INNOVATE Real Estate. CCAR
