Beautiful TURNKEY villa featuring your own private heated pool, 2 bedrooms, 2 baths + den which could easily turn into the 3rd bedroom! Peaceful views of the 5th hole at Heron Creek Golf & Country Club. This meticulously maintained home shows true pride of ownership and has been thoughtfully updated throughout the years. Step inside and you’ll immediately appreciate the bright, open layout. Natural light fills the home through newer hurricane-impact windows (installed 2020–2022), plantation shutters and elegant crown molding. The spacious living room features triple sliders that open to the screened lanai and sparkling pool, offering stunning views of the golf course and colorful sunsets—perfect for relaxing or entertaining. No CDD fees and not in a flood zone. The split floor plan is ideal for guests or family members, offering privacy and separation for everyone. The den provides a quiet retreat for work, guest room and could easily be converted into a third bedroom if desired. The kitchen is perfect for anyone who loves to cook, featuring stainless steel appliances, gas cooking, solid maple cabinetry with pull-out shelves, under-cabinet lighting, Corian countertops, a tiled backsplash, and a cozy breakfast bar with pendant lighting. A separate dining area creates an inviting space to enjoy meals with family and friends. Pride of ownership shines through the extensive list of improvements, including a new tile roof and gutters (2024), interior paint throughout (2024), new LG washer and dryer (2024), updated lanai screens and ceiling fan (2023), fresh exterior paint (2022), new gas water heater (2021), new stainless steel kitchen sink (2021), new HVAC and furnace (2020), landscape lighting upgrades (2020), and multiple pool updates such as a new gas heater, filter, pump, and housing (2019). Additional enhancements include a garage floor coating (2018), refreshed landscaping with new palms and shrubs, and a new garage door spring (2025). Heron Creek Golf & Country Club offers exceptional amenities, including tennis, dining, a fitness center, 21,000 square foot clubhouse with fine and casual dining, heated resort pool and spa and a 27-hole championship golf course designed by renowned architect Arthur Hills. The course features three unique 9-hole layouts that blend natural beauty, water features, and distinctive elevation changes, providing an enjoyable challenge for golfers of all skill levels. The HOA fee covers landscaping, irrigation, outdoor pest control, cable and internet. The location is hard to beat—centrally situated between the Spring Training facilities of the Tampa Bay Rays, the Atlanta Braves and conveniently located between the Sarasota and Punta Gorda airports. The beautiful Gulf beaches are just a short 30-minute drive away, while the Famous Warm Mineral Springs and Downtown Wellen Park are only minutes from your doorstep. This is truly a must-see home offering the best of Florida living in a sought-after gated golf course community.
Sold for $361,000
$361,000
4567 WHISPERING OAKS DR, NORTH PORT, FL 34287
2beds
1,667sqft
Villa
Built in 2002
5,789 Square Feet Lot
$356,700 Zestimate®
$217/sqft
$2,015 Estimated rent
Home value
$356,700
$325,000 - $392,000
$2,015/mo
Zestimate® history
Owner options
List your home for rent
$2,015/mo
Rent Zestimate®
Find your next renter with Zillow Rental Manager. Plus, with online applications, you can quickly screen prospective tenants – for free.
$2,015/mo
Rent Zestimate®
Refinance and save
$2,756/mo
Est. payment
Refinancing to a lower rate could help reduce your monthly payments and save thousands over the life of the loan.
$2,756/mo
Est. payment
Explore your selling options
Work with a Zillow partner agent
Leverage their expertise and Zillow's premium Showcase listings to get your home seen by more buyers.
Get startedList with your own agent
Get your home in front of millions of buyers by listing it on Zillow.
Learn how to do itSell it yourself
Take full control of how buyers see your home on Zillow by listing For Sale by Owner (FSBO).
List your homeWhat's special
Private heated poolScreened lanaiGarage floor coatingInterior paint throughoutCorian countertopsElegant crown moldingGas cooking
Zillow last checked:
Listing updated:
Listed by:
Luisa Schack 941-451-1230,
COLDWELL BANKER SUNSTAR REALTY 941-214-3111
Bought with:
Lauren Bouchard, 3474699
GLOBAL FLORIDA REALTY
Source: Stellar MLS,MLS#: D6145081 Originating MLS: Englewood
Originating MLS: Englewood
Facts & features
Interior
Bedrooms & bathrooms
- Bedrooms: 2
- Bathrooms: 2
- Full bathrooms: 2
Rooms
- Room types: Bonus Room, Breakfast Room Separate, Den/Library/Office, Dining Room, Utility Room
Primary bedroom
- Features: En Suite Bathroom, Walk-In Closet(s)
- Level: First
- Area: 181.78 Square Feet
- Dimensions: 12.2x14.9
Bedroom 2
- Features: Ceiling Fan(s), Built-in Closet
- Level: First
- Area: 122.21 Square Feet
- Dimensions: 11.11x11
Den
- Level: First
- Area: 145.14 Square Feet
- Dimensions: 12.3x11.8
Dining room
- Level: First
- Area: 189.42 Square Feet
- Dimensions: 15.4x12.3
Kitchen
- Features: Breakfast Bar, Built-in Closet
- Level: First
- Area: 233.1 Square Feet
- Dimensions: 12.6x18.5
Laundry
- Level: First
- Area: 39.9 Square Feet
- Dimensions: 7x5.7
Living room
- Level: First
- Area: 223.5 Square Feet
- Dimensions: 15x14.9
Heating
- Central, Electric, Heat Pump
Cooling
- Central Air
Appliances
- Included: Dishwasher, Disposal, Dryer, Gas Water Heater, Microwave, Range, Refrigerator, Washer
- Laundry: Inside, Laundry Room
Features
- Ceiling Fan(s), Crown Molding, High Ceilings, Living Room/Dining Room Combo, Open Floorplan, Primary Bedroom Main Floor, Solid Surface Counters, Solid Wood Cabinets, Split Bedroom, Thermostat, Tray Ceiling(s), Walk-In Closet(s)
- Flooring: Carpet, Ceramic Tile, Engineered Hardwood, Tile
- Doors: Sliding Doors
- Windows: Shutters, Window Treatments, Hurricane Shutters/Windows
- Has fireplace: No
Interior area
- Total structure area: 2,246
- Total interior livable area: 1,667 sqft
Property
Parking
- Total spaces: 2
- Parking features: Driveway, Garage Door Opener, Golf Cart Parking
- Attached garage spaces: 2
- Has uncovered spaces: Yes
- Details: Garage Dimensions: 21x20
Features
- Levels: One
- Stories: 1
- Patio & porch: Rear Porch, Screened
- Exterior features: Irrigation System, Private Entrance, Rain Gutters, Sidewalk
- Has private pool: Yes
- Pool features: Heated, In Ground, Screen Enclosure
- Has view: Yes
- View description: Golf Course, Pool
Lot
- Size: 5,789 Square Feet
- Features: Landscaped, On Golf Course, Sidewalk
- Residential vegetation: Mature Landscaping
Details
- Parcel number: 0993100334
- Special conditions: None
Construction
Type & style
- Home type: SingleFamily
- Architectural style: Florida
- Property subtype: Villa
- Attached to another structure: Yes
Materials
- Block, Stucco
- Foundation: Slab
- Roof: Tile
Condition
- New construction: No
- Year built: 2002
Details
- Warranty included: Yes
Utilities & green energy
- Sewer: Public Sewer
- Water: Public
- Utilities for property: Cable Connected, Electricity Connected, Natural Gas Connected, Sewer Connected, Sprinkler Recycled, Street Lights, Underground Utilities, Water Connected
Community & HOA
Community
- Features: Clubhouse, Deed Restrictions, Fitness Center, Gated Community - Guard, Golf Carts OK, Golf, Irrigation-Reclaimed Water, Pool, Restaurant, Sidewalks, Tennis Court(s)
- Security: Gated Community, Smoke Detector(s)
- Pet fee: $0 monthly
- Subdivision: HERON CREEK GOLF AND COUNTRY CLUB
HOA
- Has HOA: Yes
- Amenities included: Clubhouse, Fence Restrictions, Fitness Center, Gated, Golf Course, Maintenance, Pool, Sauna, Security, Spa/Hot Tub, Tennis Court(s)
- Services included: Cable TV, Community Pool, Internet, Maintenance Grounds, Security
- HOA fee: $405 monthly
- HOA name: Tara Thinze
- HOA phone: 941-875-1130
Location
- Region: North Port
Financial & listing details
- Price per square foot: $217/sqft
- Tax assessed value: $285,100
- Annual tax amount: $2,830
- Date on market: 12/8/2025
- Cumulative days on market: 239 days
- Listing terms: Cash,Conventional,FHA,VA Loan
- Ownership: Fee Simple
- Total actual rent: 0
- Electric utility on property: Yes
- Road surface type: Paved
Price history
| Date | Event | Price |
|---|---|---|
| 3/30/2026 | Sold | $361,000-3.7%$217/sqft |
Source:  Stellar MLS #D6145081 Report a problem Stellar MLS #D6145081 Report a problem | ||
| 3/1/2026 | Pending sale | $375,000$225/sqft |
Source: Stellar MLS #D6145081 Report a problem | ||
| 2/7/2026 | Price change | $375,000-2.3%$225/sqft |
Source: Stellar MLS #D6145081 Report a problem | ||
| 12/9/2025 | Listed for sale | $384,000-4%$230/sqft |
Source: Stellar MLS #D6145081 Report a problem | ||
| 12/2/2025 | Listing removed | $399,999$240/sqft |
Source: Stellar MLS #C7511490 Report a problem | ||
| 10/9/2025 | Price change | $399,999-4.5%$240/sqft |
Source: Stellar MLS #C7511490 Report a problem | ||
| 8/1/2025 | Price change | $419,000-1.4%$251/sqft |
Source: Stellar MLS #C7511490 Report a problem | ||
| 6/27/2025 | Listed for sale | $425,000+71.4%$255/sqft |
Source: Stellar MLS #C7511490 Report a problem | ||
| 5/26/2017 | Sold | $248,000-2.6%$149/sqft |
Source: Public Record Report a problem | ||
| 4/26/2017 | Pending sale | $254,500$153/sqft |
Source: Port Charlotte - Punta Gorda #C7237133 Report a problem | ||
| 3/16/2017 | Listed for sale | $254,500+5.2%$153/sqft |
Source: KELLER WILLIAMS PEACE RIVER PA #C7237133 Report a problem | ||
| 8/16/2016 | Listing removed | $242,000$145/sqft |
Source: RE/MAX ALLIANCE GROUP #C7223767 Report a problem | ||
| 6/24/2016 | Price change | $242,000-2.8%$145/sqft |
Source: RE/MAX ALLIANCE GROUP #C7223767 Report a problem | ||
| 6/1/2016 | Price change | $249,000-3.9%$149/sqft |
Source: RE/MAX ALLIANCE GROUP #C7223767 Report a problem | ||
| 4/8/2016 | Listed for sale | $259,000+26.3%$155/sqft |
Source: RE/MAX ALLIANCE GROUP #C7223767 Report a problem | ||
| 8/14/2014 | Sold | $205,000-4.7%$123/sqft |
Source: Stellar MLS #C7053868 Report a problem | ||
| 3/19/2014 | Listed for sale | $215,000-0.4%$129/sqft |
Source: Keller Willliams Peace River Partners Realty LLC #C7053868 Report a problem | ||
| 11/27/2002 | Sold | $215,800$129/sqft |
Source: Public Record Report a problem | ||
Public tax history
| Year | Property taxes | Tax assessment |
|---|---|---|
| 2025 | $3,300 +11.9% | $214,402 +10.2% |
| 2024 | $2,949 +3.6% | $194,568 +3% |
| 2023 | $2,845 +0.8% | $188,901 +1.2% |
| 2022 | $2,821 +0.9% | $186,593 +3% |
| 2021 | $2,795 +3.8% | $181,158 +3.9% |
| 2020 | $2,692 +4.8% | $174,318 +5% |
| 2019 | $2,569 | $166,000 -11.9% |
| 2018 | $2,569 -8.7% | $188,500 +14.3% |
| 2017 | $2,814 +11.5% | $164,915 -8.9% |
| 2016 | $2,524 | $181,100 +12.9% |
| 2015 | $2,524 +14.4% | $160,400 +15.3% |
| 2014 | $2,207 +1.4% | $139,070 |
| 2013 | $2,177 +5% | $139,070 +1.7% |
| 2012 | $2,073 +5.4% | $136,745 +3% |
| 2011 | $1,966 +0.6% | $132,762 +1.5% |
| 2010 | $1,955 -23.2% | $130,800 -4.1% |
| 2009 | $2,544 | $136,400 -23.4% |
| 2008 | $2,544 -8.6% | $178,100 -1.2% |
| 2007 | $2,785 | $180,174 +2.5% |
| 2006 | -- | $175,780 +3% |
| 2005 | -- | $170,660 +3% |
| 2004 | $2,944 -0.8% | $165,689 +1.9% |
| 2003 | $2,967 +363% | $162,600 +460.7% |
| 2002 | $641 | $29,000 |
Find assessor info on the county website
Neighborhood: 34287
Nearby homes
- $278,4002 bd2 ba1.7k sqft4581 Whispering Oaks Dr, North Port, FL 34287Off Market
- $324,0002 bd2 ba1.7k sqft4553 Whispering Oaks Dr, North Port, FL 34287Off Market
- $287,7002 bd2 ba1.6k sqft4595 Whispering Oaks Dr, North Port, FL 34287Off Market
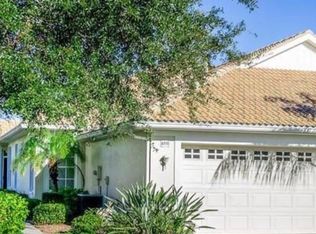
- $---- bd-- ba-- sqft4595 Whispering Oaks Dr, North Pt, FL 34287Off Market
- $272,1002 bd2 ba1.4k sqft4539 Whispering Oaks Dr, North Port, FL 34287Off Market
- $268,1002 bd2 ba1.5k sqft4525 Whispering Oaks Dr, North Port, FL 34287Off Market
- $296,5002 bd2 ba1.5k sqft4623 Whispering Oaks Dr, North Port, FL 34287Off Market
- $276,4002 bd2 ba1.4k sqft4511 Whispering Oaks Dr, North Port, FL 34287Off Market
Nearby schools
GreatSchools rating
- 6/10Lamarque Elementary SchoolGrades: PK-5Distance: 3.7 mi
- 8/10Heron Creek Middle SchoolGrades: 6-8Distance: 1.1 mi
- 3/10North Port High SchoolGrades: PK,9-12Distance: 1.3 mi
Schools provided by the listing agent
- Elementary: Glenallen Elementary
- Middle: Heron Creek Middle
- High: North Port High
Source: Stellar MLS. This data may not be complete. We recommend contacting the local school district to confirm school assignments for this home.
Get a cash offer in 3 minutes
Find out how much your home could sell for in as little as 3 minutes with a no-obligation cash offer.
Estimated market value
$356,700
Get a cash offer in 3 minutes
Find out how much your home could sell for in as little as 3 minutes with a no-obligation cash offer.
Estimated market value
$356,700
- Florida
- Sarasota County
- North Port
- 34287
- 4567 WHISPERING OAKS DR
Nearby cities
Nearby neighborhoods
Nearby zip codes
Other North Port Topics
