Skip main navigation
Off market
  • $600,300

    45672 Waterloo Station Sq, Sterling, VA 20166

    3beds
    2,102sqft
    Townhouse
    Built in 1998
    1,742 Square Feet Lot
    $600,300 Zestimate®
    $286/sqft
    $3,149 Estimated rent

    Home value

    $600,300

    $570,000 - $630,000

    $3,149/mo

    Zestimate® history
    Loading
    Loading...

    Owner options

    List your home for rent

    $3,149/mo

    Rent Zestimate®

    Find your next renter with Zillow Rental Manager. Plus, with online applications, you can quickly screen prospective tenants – for free.

    Learn more

    $3,149/mo

    Rent Zestimate®

    Refinance and save

    $3,684/mo

    Est. payment

    Refinancing to a lower rate could help reduce your monthly payments and save thousands over the life of the loan.

    See today's rates

    $3,684/mo

    Est. payment

    Explore your selling options

    Work with a Zillow partner agent

    Leverage their expertise and Zillow's premium Showcase listings to get your home seen by more buyers.

    Get started

    List with your own agent

    Get your home in front of millions of buyers by listing it on Zillow.

    Learn how to do it

    Sell it yourself

    Take full control of how buyers see your home on Zillow by listing For Sale by Owner (FSBO).

    List your home

    What's special

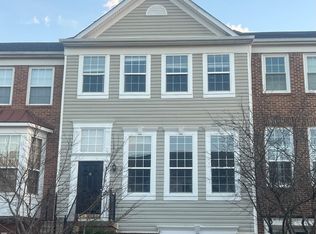
    Nestled on a quiet side street in the desirable Peace Plantation community where pride of ownership clearly shows, this lovely 3 bedroom, 3.5 bath townhome bestows plenty of living space on 3 finished levels. A tailored brick and siding exterior, 1-car garage, sundeck, paver patio, an open floor plan, high ceilings, fireplace, crisp moldings, an abundance of windows, and rich hardwood floors throughout the main level are only some of the reasons this home is so special. An eat-in kitchen, gracious master suite, and fully finished lower level create instant appeal, as meticulous maintenance makes it move-in ready and just waiting to become your own.Earth-toned tile flooring welcomes you home as you move upstairs and into the sunken living room where a flood of sunlight streams across the shining hardwood floors, soft neutral color palette, and sliding glass door to the sundeck. The adjoining dining room offers space for all occasions and is accented by decorative columns and a chic glass-shaded chandelier. The sparkling kitchen is sure to please with loads of countertop space, an abundance of pristine 42~ cabinetry, and quality appliances~including a gas range and stainless steel top-side refrigerator. A peninsula counter with double sink provides an additional working surface and extra seating, as a big bay window creates a light and airy atmosphere. Hardwood floors spill into a sun-drenched breakfast area ideal for daily dining and a powder room with pedestal sink rounds out the main level. Ascend the staircase to the light-filled master bedroom suite boasting plush carpeting, walk-in closet, and a sweeping vaulted ceiling with architectural display ledge. Pamper yourself in the updated en suite bath featuring a dual-sink vanity topped in granite, sumptuous soaking tub, frameless shower, and spa-toned tile with decorative inlay. Down the hall, 2 additional bright and cheerful bedrooms~each with plush carpet and generous closet space~share a beautifully appointed ha

    This property is off market, which means it's not currently listed for sale or rent on Zillow. This may be different from what's available on other websites or public sources.

    Facts & features

    Interior

    Bedrooms & bathrooms
    • Bedrooms: 3
    • Bathrooms: 4
    • Full bathrooms: 3
    • 1/2 bathrooms: 1
    Heating
    • Forced air, Gas
    Cooling
    • Central
    Appliances
    • Included: Dishwasher, Dryer, Freezer, Garbage disposal, Microwave, Range / Oven, Refrigerator, Washer
    Features
    • Flooring: Carpet, Hardwood
    • Basement: None
    • Has fireplace: Yes
    Interior area
    • Total interior livable area: 2,102 sqft

    Property

    Parking
    • Total spaces: 2
    • Parking features: Garage - Attached, On-street
    Features
    • Exterior features: Vinyl, Brick
    Lot
    • Size: 1,742 sqft
    Details
    • Parcel number: 031173571000

    Construction

    Type & style
    • Home type: Townhouse
    Materials
    • masonry
    • Foundation: Concrete
    • Roof: Asphalt
    Condition
    • Year built: 1998

    Community & neighborhood

    Location
    • Region: Sterling

    HOA & financial

    HOA
    • Has HOA: Yes
    • HOA fee: $102 monthly

    Price history

    DateEventPrice
    5/16/2019Listing removed$405,000$193/sqft
    Source: RE/MAX Allegiance #VALO379580 Report a problem
    5/15/2019Listed for sale$405,000-2.6%$193/sqft
    Source: RE/MAX Allegiance #VALO379580 Report a problem
    5/13/2019Sold$416,000+2.7%$198/sqft
    Source: Public Record Report a problem
    4/9/2019Pending sale$405,000$193/sqft
    Source: RE/MAX Allegiance #VALO379580 Report a problem
    4/5/2019Listed for sale$405,000+12.5%$193/sqft
    Source: RE/MAX Allegiance #VALO379580 Report a problem
    8/1/2014Sold$360,000+223.9%$171/sqft
    Source: Agent Provided Report a problem
    7/2/2013Listing removed$2,000$1/sqft
    Source: Zillow Rental Network Report a problem
    7/1/2012Price change$2,000+5.3%$1/sqft
    Source: RE/MAX Leaders #LO7876465 Report a problem
    5/19/2012Listed for rent$1,900$1/sqft
    Source: Owner Report a problem
    10/25/1999Sold$111,130-36.2%$53/sqft
    Source: Public Record Report a problem
    1/4/1999Sold$174,290$83/sqft
    Source: Public Record Report a problem

    Public tax history

    YearProperty taxesTax assessment
    2025$4,526 -0.9%$562,270 +6.4%
    2024$4,569 +6.7%$528,250 +8%
    2023$4,282 +0.7%$489,330 +2.5%
    2022$4,250 +1.1%$477,580 +11.3%
    2021$4,204 +1.4%$428,980 +7.1%
    2020$4,144 0%$400,380 +4.3%
    2019$4,144 +2.4%$383,810 +2.9%
    2018$4,048 +4.7%$373,120 +8.5%
    2017$3,868 +2.3%$343,830 +1.2%
    2016$3,780 $339,770 +55.9%
    2015$3,780 -2.5%$218,000 -1.2%
    2014$3,878 +7.1%$220,720 +10.2%
    2013$3,619 $200,330
    2012-- --
    2011-- --
    2010-- --
    2009-- $304,900 -13%
    2008-- $350,300 -7.9%
    2007-- $380,500 -11.7%
    2006-- $430,700 +29.1%
    2005-- $333,500
    2004-- $333,500 +45.8%
    2003-- $228,700 +9.2%
    2002-- $209,400 +14.5%
    2001-- $182,900

    Find assessor info on the county website

    Neighborhood: 20166

    Nearby schools

    GreatSchools rating
    Schools provided by the listing agent
    • Elementary: Sterling
    • Middle: River Bend
    • High: Potomac Falls
    • District: Loudoun County Public Schools

    Source: The MLS. This data may not be complete. We recommend contacting the local school district to confirm school assignments for this home.

    Get a cash offer in 3 minutes
    Find out how much your home could sell for in as little as 3 minutes with a no-obligation cash offer.
    Estimated market value
    $600,300
    Get a cash offer in 3 minutes
    Find out how much your home could sell for in as little as 3 minutes with a no-obligation cash offer.
    Estimated market value
    $600,300