Skip main navigation
Sold for $767,000
  • $767,000

    45679 Shoal Dr, Macomb, MI 48044

    4beds
    3,217sqft
    Single Family Residence
    Built in 2025
    10,454.4 Square Feet Lot
    $154,900 Zestimate®
    $238/sqft
    $4,299 Estimated rent

    Home value

    $154,900

    $144,000 - $167,000

    $4,299/mo

    Zestimate® history
    Loading
    Loading...

    Owner options

    List your home for rent

    $4,299/mo

    Rent Zestimate®

    Find your next renter with Zillow Rental Manager. Plus, with online applications, you can quickly screen prospective tenants – for free.

    Learn more

    $4,299/mo

    Rent Zestimate®

    Refinance and save

    $4,982/mo

    Est. payment

    Refinancing to a lower rate could help reduce your monthly payments and save thousands over the life of the loan.

    See today's rates

    $4,982/mo

    Est. payment

    Explore your selling options

    Work with a Zillow partner agent

    Leverage their expertise and Zillow's premium Showcase listings to get your home seen by more buyers.

    Get started

    List with your own agent

    Get your home in front of millions of buyers by listing it on Zillow.

    Learn how to do it

    Sell it yourself

    Take full control of how buyers see your home on Zillow by listing For Sale by Owner (FSBO).

    List your home

    What's special

    Unparalleled privacy and tranquilityPrivate lot
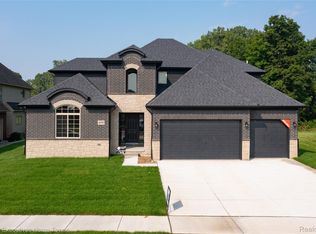
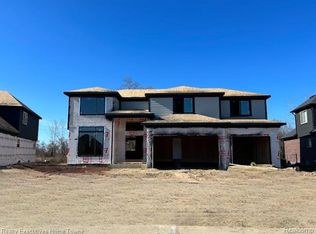
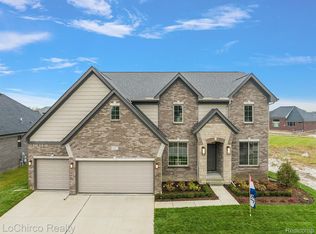
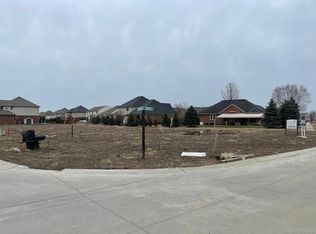
    TO BE BUILT - NEW CONSTRUCTION - Welcome to your dream home in Macomb Township! This exquisite custom colonial is set on a private lot, offering serene views of a beautiful stream and surrounding nature. With no backyard neighbors, you'll enjoy unparalleled privacy and tranquility. This to-be-built home presents an incredible opportunity to personalize your living space. Choose all your own finishes and design elements, allowing you to create a home perfectly tailored to your taste and lifestyle. From flooring to fixtures, cabinetry to countertops, the choice is yours. Located in Macomb Township, you'll enjoy the benefits of a peaceful suburban lifestyle while still being within close proximity to schools, shopping centers, parks, and other amenities. Commuting to nearby cities is convenient, thanks to easy access to major highways. Don't miss out on this extraordinary opportunity to build your dream home in a sought-after location. Act now to secure your future in this private haven surrounded by nature's beauty. **TO BE BUILT** PHOTOS OF PREVIOUSLY BUILT SPENCER MODEL

    Zillow last checked:

    Listing updated:

    Listed by:

    Adriana Sarti 586-495-6556,

    Realty Executives Home Towne

    Bought with:

    Yasmin Rogers, 6501405305

    EXP Realty Main

    Source: Realcomp II,MLS#: 20230048539MLS Logo

    Facts & features

    Interior

    Bedrooms & bathrooms
    • Bedrooms: 4
    • Bathrooms: 4
    • Full bathrooms: 3
    • 1/2 bathrooms: 1
    Primary bedroom
    • Level: Entry
    • Dimensions: 16 x 14
    Bedroom
    • Level: Second
    • Dimensions: 15 x 11
    Bedroom
    • Level: Second
    • Dimensions: 15 x 11
    Bedroom
    • Level: Second
    • Dimensions: 15 x 11
    Primary bathroom
    • Level: Entry
    • Dimensions: 10 x 10
    Other
    • Level: Second
    Other
    • Level: Second
    Other
    • Level: Entry
    Other
    • Level: Entry
    • Dimensions: 14 x 11
    Dining room
    • Level: Entry
    • Dimensions: 14 x 11
    Great room
    • Level: Entry
    • Dimensions: 20 x 18
    Kitchen
    • Level: Entry
    • Dimensions: 14 x 12
    Laundry
    • Level: Entry
    • Dimensions: 10 x 6
    Library
    • Level: Entry
    • Dimensions: 13 x 12
    Heating
    • Forced Air, Natural Gas
    Cooling
    • Attic Fan, Central Air
    Appliances
    • Included: Disposal, Other
    Features
    • High Speed Internet
    • Windows: Energy Star Qualified Windows
    • Basement: Unfinished
    • Has fireplace: Yes
    • Fireplace features: Gas, Great Room
    Interior area
    • Total interior livable area: 3,217 sqft
    • Finished area above ground: 3,217

    Property

    Parking
    • Total spaces: 3
    • Parking features: Three Car Garage, Attached
    • Attached garage spaces: 3
    Features
    • Levels: Two
    • Stories: 2
    • Entry location: GroundLevel
    • Patio & porch: Covered, Patio, Porch
    • Pool features: None
    Lot
    • Size: 10,454 sqft
    • Dimensions: 77.00 x 140.00
    Details
    • Parcel number: 0833327020
    • Special conditions: Short Sale No,Standard

    Construction

    Type & style
    • Home type: SingleFamily
    • Architectural style: Colonial
    • Property subtype: Single Family Residence
    Materials
    • Brick, Wood Siding
    • Foundation: Basement, Poured
    • Roof: Asphalt
    Condition
    • New Construction
    • New construction: Yes
    • Year built: 2025

    Utilities & green energy

    • Sewer: Public Sewer
    • Water: Public
    • Utilities for property: Cable Available

    Community & neighborhood

    Location
    • Region: Macomb
    • Subdivision: TWIN RIVER SUB NO 2

    Other

    Other facts
    • Listing agreement: Exclusive Agency
    • Listing terms: Cash,Conventional,FHA,Va Loan,Warranty Deed

    Price history

    DateEventPrice
    8/1/2025Sold$767,000+18%$238/sqft
    Source: Realcomp II #20230048539 Report a problem
    6/21/2024Pending sale$649,900$202/sqft
    Source: Realcomp II #20230048539 Report a problem
    8/7/2023Price change$649,900+3.2%$202/sqft
    Source: Realcomp II #20230048539 Report a problem
    6/16/2023Listed for sale$629,900$196/sqft
    Source: Realcomp II #20230048539 Report a problem

    Public tax history

    YearProperty taxesTax assessment
    2025$2,428 -0.1%$142,000 +198.9%
    2024$2,431 +3.4%$47,500
    2023$2,352 +1627.8%$47,500 +3.3%
    2022$136 $46,000 +12.2%
    2021-- $41,000

    Find assessor info on the county website

    Neighborhood: 48044

    Nearby schools

    GreatSchools rating
    Get pre-qualified for a loan
    At Zillow Home Loans, we can pre-qualify you in as little as 5 minutes with no impact to your credit score.

    An equal housing lender. NMLS #10287.