Welcome to the captivating and vibrant Historic Oak Park Community. This timeless 720 sq ft cottage home offers 2 Bedrooms and 1 Bath on an ample 5,227 square foot lot. The interior showcases durable new flooring, plush new carpet in both bedrooms, an impressive kitchen with granite countertops, warm cabinetry, stainless-steel appliances including a refrigerator, and brand-new dishwasher. Tastefully remodeled bathroom features elegant quartz countertops, extra storage, and contemporary finishes complementing the home's classic character. French doors lead to an extended uncovered patio area with its own fire pit, perfectly ideal for entertaining, gardening, relaxing, or exploring future expansion possibilities like an ADU. The detached garage comes with automatic opener--could easily convert into workshop or man-cave, and the long, extended driveway allows valuable RV access. The oversized lot delights your vivid imagination with ideas and the recessed home provides a more private viewpoint than others in the neighborhood. Additional features: Central HVAC, tank-less water heater, Solar Panels, and a Smart doorbell Ring camera. Down the street from UC Davis Medical Center, Aggie Square District, and Downtown Sacramento. Minutes from Top-Rated restaurants such as Tokyo Table, Bacon & Butter, and the popular Oak Park Brewing Co. on Broadway, and minutes from major freeways. Refreshingly priced at $330,000, thus allowing an affordable entry point & rare opportunity to own an updated historic property in one of Sacramento's fastest-growing communities.
Pending
Price cut: $10K (7/20)
$330,000
4568 9th Ave, Sacramento, CA 95820
2beds
720sqft
Single Family Residence
Built in 1917
5,227 Square Feet Lot
$326,400 Zestimate®
$458/sqft
$-- HOA
What's special
Brand-new dishwasherOversized lotSolar panelsElegant quartz countertopsTastefully remodeled bathroomExtra storageDurable new flooring
- 199 days
- 48
- 4
Zillow last checked:
Listing updated:
Listed by:
Raj Pal DRE #01796034 916-293-6891,
Real Broker Technologies,
Kristopher Adams DRE #01717972 916-217-3039,
Real Broker Technologies
Source: MetroList Services of CA,MLS#: 226025353Originating MLS: MetroList Services, Inc.
Facts & features
Interior
Bedrooms & bathrooms
- Bedrooms: 2
- Bathrooms: 1
- Full bathrooms: 1
Rooms
- Room types: Possible Guest, Kitchen, Living Room
Primary bedroom
- Features: Closet, Ground Floor
Dining room
- Features: Breakfast Nook
Kitchen
- Features: Pantry Cabinet, Granite Counters, Stone Counters
Heating
- Central, Solar, Gas, Other
Cooling
- Ceiling Fan(s), Central Air, Other
Appliances
- Included: Free-Standing Gas Range, Free-Standing Refrigerator, Ice Maker, Dishwasher, Disposal, Microwave, Free-Standing Gas Oven
- Laundry: Electric Dryer Hookup, Ground Floor, Hookups Only, In Garage
Features
- Flooring: Carpet, Laminate
- Has fireplace: No
Interior area
- Total structure area: 0
- Total interior livable area: 720 sqft
Property
Parking
- Total spaces: 1
- Parking features: RV Access/Parking, RV Possible, Detached, Garage Door Opener, Garage Faces Front, Uncovered Parking Space, Guest, Driveway, Level Driveway/Sidewalks
- Garage spaces: 1
- Has uncovered spaces: Yes
Accessibility
- Accessibility features: Parking
Features
- Levels: One
- Stories: 1
- Exterior features: Uncovered Courtyard, Fire Pit
- Fencing: Back Yard,Wood,Fenced,Masonry
Lot
- Size: 5,227 Square Feet
- Features: Curb(s)/Gutter(s), Shape Regular, Street Lights, Landscape Back, Landscape Front
- Topography: Level,Trees Few,Level,Trees Few
Details
- Parcel number: 01402220250000
- Zoning: R-1
- Special conditions: Third Party Approval,Offer As Is
Construction
Type & style
- Home type: SingleFamily
- Architectural style: Traditional
- Property subtype: Single Family Residence
Materials
- Stucco, Frame, Wood
- Foundation: Raised
- Roof: Shingle,Composition
Condition
- Year built: 1917
Utilities & green energy
- Electric: 220 Volts
- Sewer: Public Sewer
- Water: Public, Water District
- Utilities for property: Cable Available, Public, Sewer Connected, Electric, Internet Available, Solar, Natural Gas Connected
Green energy
- Energy generation: Solar
Community & HOA
Community
- Subdivision: Tresch Trails
Location
- Region: Sacramento
Financial & listing details
- Price per square foot: $458/sqft
- Tax assessed value: $255,322
- Price range: $330K - $330K
- Date on market: 3/12/2026
- Road surface type: Paved, Paved Sidewalk
Estimated market value
$326,400
$310,000 - $343,000
$2,145/mo
Price history
| Date | Event | Price |
|---|---|---|
| 8/17/2026 | Pending sale | $330,000$458/sqft |
Source: MetroList Services of CA #226025353 Report a problem | ||
| 7/20/2026 | Price change | $330,000-2.9%$458/sqft |
Source: MetroList Services of CA #226025353 Report a problem | ||
| 7/5/2026 | Listed for sale | $340,000$472/sqft |
Source: MetroList Services of CA #226025353 Report a problem | ||
| 5/18/2026 | Pending sale | $340,000$472/sqft |
Source: MetroList Services of CA #226025353 Report a problem | ||
| 4/29/2026 | Price change | $340,000-2.6%$472/sqft |
Source: MetroList Services of CA #226025353 Report a problem | ||
| 3/12/2026 | Listed for sale | $349,000+58.6%$485/sqft |
Source: MetroList Services of CA #226025353 Report a problem | ||
| 10/23/2017 | Sold | $220,000$306/sqft |
Source: MetroList Services of CA #17054320 Report a problem | ||
| 9/16/2017 | Pending sale | $220,000$306/sqft |
Source: Davis Berk Realty #17054320 Report a problem | ||
| 9/8/2017 | Listed for sale | $220,000+323.1%$306/sqft |
Source: Davis Berk Realty #17054320 Report a problem | ||
| 5/27/2011 | Sold | $52,000$72/sqft |
Source: MetroList Services of CA #11033641 Report a problem | ||
Public tax history
| Year | Property taxes | Tax assessment |
|---|---|---|
| 2026 | -- | $255,322 +2% |
| 2025 | $2,978 +1.5% | $250,317 +2% |
| 2024 | $2,935 +2.5% | $245,410 +2% |
| 2023 | $2,864 +1.8% | $240,599 +2% |
| 2022 | $2,813 +5% | $235,882 +2% |
| 2021 | $2,679 -0.7% | $231,258 +1% |
| 2020 | $2,699 +2.2% | $228,888 +2% |
| 2019 | $2,640 +2.7% | $224,400 +2% |
| 2018 | $2,570 +217.3% | $220,000 +284.9% |
| 2017 | $810 +4.6% | $57,161 +2% |
| 2016 | $774 +4.1% | $56,041 +1.5% |
| 2015 | $744 | $55,201 +2% |
| 2014 | $744 | $54,120 +0.5% |
| 2013 | -- | $53,877 +2% |
| 2012 | -- | $52,821 +27.9% |
| 2011 | -- | $41,311 +192.1% |
| 2010 | -- | $14,141 +1.7% |
| 2008 | -- | $13,904 +2% |
| 2007 | -- | $13,632 +2% |
| 2006 | -- | $13,365 +2% |
| 2005 | -- | $13,104 +2% |
| 2004 | -- | $12,848 +1.9% |
| 2003 | -- | $12,613 +2% |
| 2002 | -- | $12,367 +2% |
| 2001 | -- | $12,126 +2% |
| 2000 | -- | $11,890 |
Find assessor info on the county website
Monthly payment
Est. payment
Payment breakdown
Explore the cost of this home by adjusting the details. Changes won't be saved.Climate risks
Neighborhood: Central Oak Park
Similar homes
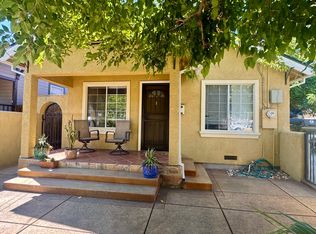
- $299,0002 bd1 ba660 sqft3713 18th Ave, Sacramento, CA 95820For Sale
 MLS ID #ML82058964, Soraya Siahpolo. MLSListings Inc
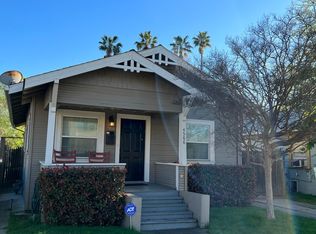
 - $349,9992 bd1 ba901 sqft4759 Baker Ave, Sacramento, CA 95820For Sale
 MLS ID #226086687, Iris Walker. MetroList Services of CA
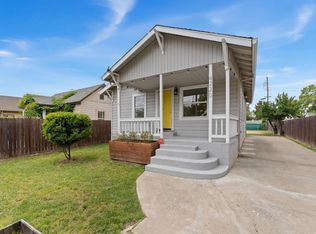
 - $299,9992 bd1 ba792 sqft4220 33rd St, Sacramento, CA 95820For Sale
 MLS ID #226048357, Amithyst Bailey. MetroList Services of CA
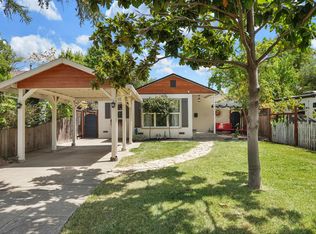
 - $399,0002 bd1 ba854 sqft4101 57th St, Sacramento, CA 95820For Sale
 MLS ID #226106442, Sally Flores. MetroList Services of CA
Local buyer's agents are ready to help
