Skip main navigation
For sale
  • Listed by: COMPASS • Aaron Stel • Contact: 626-205-4040
    $1,249,000

    4568 Creekside Ln, Fontana, CA 92336

    4beds
    3,690sqft
    : 
    Loading
    Get pre-qualified
    Single Family Residence
    Built in 2006
    10,439 Square Feet Lot
    $1,222,800 Zestimate®
    $338/sqft
    $375/mo HOA

    What's special

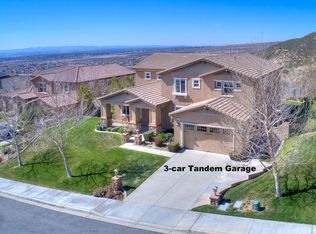
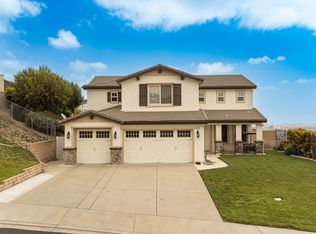
    Perched above the valley in the gated Panorama Estates community, 4568 Creekside Lane, Fontana, CA 92336 pairs unobstructed mountain views with sparkling city lights, 4 bedrooms, 4.5 bathrooms, an upstairs loft, and a highly sought-after main-level bedroom with its own full en-suite bath. Opportunities to own in Panorama Estates are few and far between, making this an exceptional offering in North Fontana. Brand-new flooring, fresh interior and exterior paint, and a thoughtfully designed floor plan create a move-in-ready experience from day one. The downstairs suite provides flexibility for overnight guests, extended stays, or anyone seeking the convenience of single-level living without sacrificing privacy. The kitchen and main living spaces flow naturally to an entertainer’s backyard designed for evenings outdoors. Fire up the built-in BBQ, gather around the built-in bar, and watch the sun set behind the mountains as the city lights begin to glow below. It’s the kind of view that changes throughout the day and never gets old. Additional highlights include a 3-car garage and a paid-off solar system. For buyers searching for a luxury home with mountain views in Fontana, a gated community home in North Fontana, a 4-bedroom home with a downstairs suite, or a home with paid-off solar in the Inland Empire, this property checks every box. Schedule your showing now. With homes in Panorama Estates rarely coming to market, this is an opportunity worth experiencing in person.
    12 days
    |
    1,092
    |
    59
    |

    Likely to sell faster than

    Zillow last checked:

    Listing updated:

    Listed by:

    Aaron Stel DRE #01951620 909-402-3523,

    COMPASS,

    Listing Team: Stellar Real Estate Group

    Source: CRMLS,MLS#: CV26137959MLS LogoOriginating MLS: California Regional MLS

    Loading...

      Facts & features

      Interior

      Bedrooms & bathrooms
      • Bedrooms: 4
      • Bathrooms: 5
      • Full bathrooms: 4
      • 1/2 bathrooms: 1
      • Main level bathrooms: 2
      • Main level bedrooms: 1
      Rooms
      • Room types: Bedroom, Entry/Foyer, Loft, Primary Bathroom, Primary Bedroom
      Primary bedroom
      • Features: Primary Suite
      Bedroom
      • Features: Bedroom on Main Level
      Bathroom
      • Features: Full Bath on Main Level
      Kitchen
      • Features: Granite Counters, Kitchen Island
      Heating
      • Central
      Cooling
      • Central Air
      Appliances
      • Included: Double Oven, Gas Cooktop, Refrigerator
      • Laundry: Laundry Room, Upper Level
      Features
      • Bedroom on Main Level, Loft, Primary Suite
      • Flooring: Carpet, Vinyl
      • Has fireplace: Yes
      • Fireplace features: Living Room, Primary Bedroom
      • Common walls with other units/homes: No Common Walls
      Interior area
      • Total interior livable area: 3,690 sqft

      Property

      Parking
      • Total spaces: 3
      • Parking features: Garage - Attached
      • Attached garage spaces: 3
      Features
      • Levels: Two
      • Stories: 2
      • Entry location: 1
      • Pool features: None
      • Spa features: None
      • Has view: Yes
      • View description: City Lights, Mountain(s)
      Lot
      • Size: 10,439 Square Feet
      • Features: Back Yard, Landscaped, Yard
      Details
      • Parcel number: 0226361160000
      • Special conditions: Standard

      Construction

      Type & style
      • Home type: SingleFamily
      • Property subtype: Single Family Residence
      Condition
      • New construction: No
      • Year built: 2006

      Utilities & green energy

      • Sewer: Public Sewer
      • Water: Public

      Community & HOA

      Community
      • Features: Street Lights, Suburban, Gated
      • Security: Security Gate, Gated Community, Key Card Entry
      HOA
      • Has HOA: Yes
      • Amenities included: Controlled Access, Management, Security
      • HOA fee: $375 monthly
      • HOA name: Panorama Estates at Hunters Ridge
      • HOA phone: 909-941-0201
      Location
      • Region: Fontana

      Financial & listing details

      • Price per square foot: $338/sqft
      • Tax assessed value: $1,009,000
      • Annual tax amount: $12,216
      • Date on market: 7/6/2026
      • Cumulative days on market: 13 days
      • Listing terms: Cash,Conventional,1031 Exchange,FHA,Submit,VA Loan

        Estimated market value

        $1,222,800

        $1.16M - $1.28M

        $5,183/mo

        Price history

        DateEventPrice
        7/6/2026Listed for sale$1,249,000+43.6%$338/sqft
        Source: CRMLS #CV26137959 Report a problem
        3/17/2006Sold$870,000$236/sqft
        Source: Public Record Report a problem

        Public tax history

        YearProperty taxesTax assessment
        2025$12,216 +1.8%$1,009,000
        2024$12,003 +18.8%$1,009,000 +14.7%
        2023$10,106 +8.5%$880,000 +10%
        2022$9,312 +8.5%$800,000 +9.4%
        2021$8,583 +0.5%$731,300
        2020$8,543 +3.6%$731,300 +3%
        2019$8,246 -5.2%$710,000 -4.2%
        2018$8,697 +10.1%$740,800 +7.5%
        2017$7,900 $689,100 +5%
        2016$7,900 +5.9%$656,300 +5%
        2015$7,462 +3%$625,000 +23.8%
        2014$7,243 $505,000 +18%
        2013-- $428,000 -7.6%
        2012-- $463,200
        2011-- $463,200
        2010-- $463,200 -3.1%
        2009-- $478,000 -22.3%
        2008-- $615,000 -30.7%
        2007-- $887,063 +451.5%
        2006-- $160,854
        Find assessor info on the county website

        Monthly payment

        Est. payment

        Payment breakdown

        Explore the cost of this home by adjusting the details. Changes won't be saved.
        All calculations are estimates and provided by Zillow, Inc. for informational purposes only. Actual amounts may vary.
        HOA fees may include property taxes on listings classified as Co-Ops. Contact the listing agent and/or owner for fee details.
        Mortgage interest rates are dependent on a number of factors, including credit score, down payment, and repayment length. Interest rate data provided by Zillow Group Marketplace, Inc. as of 1/1/1970 from various mortgage lenders with which we have lead or other similar arrangements; the Estimated Payment is an average of those rates.
        See how much you could borrow to make a competitive offer.

        Climate risks

        Neighborhood: 92336

        Getting around

        0 / 100
        Car-Dependent
        0 / 100
        No Nearby Transit

        Nearby schools

        GreatSchools rating
        Schools provided by the listing agent
        • High: Etiwanda

        Source: CRMLS. This data may not be complete. We recommend contacting the local school district to confirm school assignments for this home.

        A local agent can set up tours, give advice and negotiate with sellers.

        Browse local experts

        Similar homes

            • Local buyer's agents are ready to help