Skip main navigation
Sold for $410,000
  • $410,000

    4568 Donegal Ave, Union, KY 41091

    3beds
    2,076sqft
    Single Family Residence, Residential
    Built in 2020
    7,840.8 Square Feet Lot
    $419,300 Zestimate®
    $197/sqft
    $2,900 Estimated rent

    Home value

    $419,300

    $386,000 - $453,000

    $2,900/mo

    Zestimate® history
    Loading
    Loading...

    Owner options

    List your home for rent

    $2,900/mo

    Rent Zestimate®

    Find your next renter with Zillow Rental Manager. Plus, with online applications, you can quickly screen prospective tenants – for free.

    Learn more

    $2,900/mo

    Rent Zestimate®

    Refinance and save

    $3,047/mo

    Est. payment

    Refinancing to a lower rate could help reduce your monthly payments and save thousands over the life of the loan.

    See today's rates

    $3,047/mo

    Est. payment

    Explore your selling options

    Work with a Zillow partner agent

    Leverage their expertise and Zillow's premium Showcase listings to get your home seen by more buyers.

    Get started

    List with your own agent

    Get your home in front of millions of buyers by listing it on Zillow.

    Learn how to do it

    Sell it yourself

    Take full control of how buyers see your home on Zillow by listing For Sale by Owner (FSBO).

    List your home

    What's special

    Cozy gas fireplaceSleek white quartz countertopsSeparate tub and showerStainless steel hoodGas stoveLower-level walkoutSpacious open-concept home

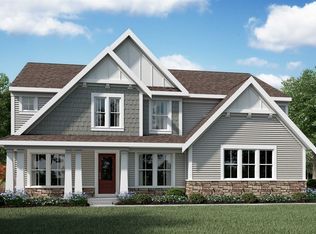
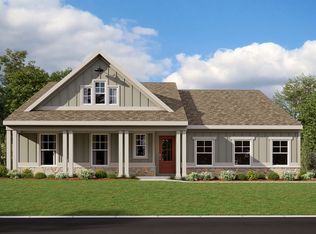
    Step into the Calvin floor plan—a spacious, open-concept home designed for modern living. With three generous bedrooms on the main level and a dedicated study/library, this residence offers versatility and comfort. Enjoy soaring 9ft ceilings, upgraded LVT flooring, and a cozy gas fireplace with a stylish tile surround. The chef's kitchen is a dream come true, featuring sleek white quartz countertops, a stainless steel hood paired with a gas stove, a chic coffee bar, and a huge walk-in pantry. Retreat to the owner's suite, where beautiful windows fill the space with natural light. The suite also boasts a walk-in closet and a luxurious bathroom complete with a separate tub and shower, dual vanities, and an additional commode room. For added convenience, the laundry room offers private entry right from the closet. Additional highlights include an office/study with elegant wainscoting and built-in bookcase, plus a lower-level walkout that leads to a patio and an aluminum-fenced backyard—ready for your personal design touch. And with shopping just moments away, convenience is at your doorstep.

    Zillow last checked:

    Listing updated:

    Listed by:

    The Cindy Shetterly Team 859-743-0212,

    Keller Williams Realty Services

    Bought with:

    Greg Ryan, 219046

    Huff Realty - Florence

    Source: NKMLS,MLS#: 630087MLS Logo

    Facts & features

    Interior

    Bedrooms & bathrooms
    • Bedrooms: 3
    • Bathrooms: 2
    • Full bathrooms: 2
    Primary bedroom
    • Features: Carpet Flooring, Walk-In Closet(s), Bath Adjoins
    • Level: First
    • Area: 224
    • Dimensions: 14 x 16
    Bedroom 2
    • Features: Carpet Flooring
    • Level: First
    • Area: 132
    • Dimensions: 11 x 12
    Bedroom 3
    • Features: Carpet Flooring
    • Level: First
    • Area: 143
    • Dimensions: 11 x 13
    Bathroom 2
    • Features: Full Finished Bath, Tub With Shower
    • Level: First
    • Area: 60
    • Dimensions: 6 x 10
    Other
    • Features: Carpet Flooring, French Doors, Bookcases
    • Level: First
    • Area: 110
    • Dimensions: 10 x 11
    Entry
    • Features: Plank Flooring
    • Level: First
    • Area: 36
    • Dimensions: 4 x 9
    Kitchen
    • Features: Walk-Out Access, Breakfast Bar, Kitchen Island, Eat-in Kitchen, Pantry, Solid Surface Counters, Recessed Lighting
    • Level: First
    • Area: 252
    • Dimensions: 12 x 21
    Living room
    • Features: Fireplace(s), Carpet Flooring, Recessed Lighting
    • Level: First
    • Area: 374
    • Dimensions: 17 x 22
    Primary bath
    • Features: Double Vanity, Shower, Tub
    • Level: First
    • Area: 70
    • Dimensions: 7 x 10
    Heating
    • Has Heating (Unspecified Type)
    Cooling
    • Central Air
    Appliances
    • Included: Stainless Steel Appliance(s), Gas Cooktop, Gas Range, Gas Oven, Dishwasher, Disposal, Dryer, Refrigerator, Washer
    • Laundry: Main Level
    Features
    • Kitchen Island, Walk-In Closet(s), Storage, Soaking Tub, Pantry, Open Floorplan, Entrance Foyer, Eat-in Kitchen, Double Vanity, Breakfast Bar, Built-in Features, Recessed Lighting
    • Doors: Multi Panel Doors
    • Windows: Vinyl Frames
    • Has basement: Yes
    • Number of fireplaces: 1
    • Fireplace features: Gas
    Interior area
    • Total structure area: 2,076
    • Total interior livable area: 2,076 sqft

    Property

    Parking
    • Total spaces: 2
    • Parking features: Attached, Garage, Garage Faces Front
    • Attached garage spaces: 2
    Features
    • Levels: One
    • Stories: 1
    • Patio & porch: Covered, Deck, Patio
    • Fencing: Metal
    • Has view: Yes
    • View description: Neighborhood
    Lot
    • Size: 7,840 sqft
    • Dimensions: 62 x 125
    Details
    • Parcel number: 051.0515838.00

    Construction

    Type & style
    • Home type: SingleFamily
    • Architectural style: Ranch
    • Property subtype: Single Family Residence, Residential
    Materials
    • Brick, Vinyl Siding
    • Foundation: Poured Concrete
    • Roof: Shingle
    Condition
    • Existing Structure
    • New construction: No
    • Year built: 2020

    Utilities & green energy

    • Sewer: Public Sewer
    • Water: Public
    • Utilities for property: Cable Available, Natural Gas Available, Sewer Available, Water Available

    Community & neighborhood

    Location
    • Region: Union

    HOA & financial

    HOA
    • Has HOA: Yes
    • HOA fee: $550 annually
    • Services included: Association Fees

    Price history

    DateEventPrice
    5/9/2025Sold$410,000-1.2%$197/sqft
    Source: NKMLS #630087 Report a problem
    3/23/2025Pending sale$414,800$200/sqft
    Source: NKMLS #630087 Report a problem
    3/10/2025Price change$414,800-1.2%$200/sqft
    Source: NKMLS #630087 Report a problem
    2/24/2025Listed for sale$419,800+16.4%$202/sqft
    Source: NKMLS #630087 Report a problem
    1/6/2021Sold$360,559$174/sqft
    Source: Public Record Report a problem
    8/5/2020Pending sale$360,559$174/sqft
    Source: HMS Real Estate #540339 Report a problem
    8/4/2020Listed for sale$360,559$174/sqft
    Source: HMS Real Estate #540339 Report a problem

    Public tax history

    YearProperty taxesTax assessment
    2024$4,036 -3.4%$360,600
    2023$4,179 +3.2%$360,600
    2022$4,048 -0.2%$360,600
    2021$4,057 +687.5%$360,600 +701.3%
    2020$515 $45,000
    2019$515 $45,000

    Find assessor info on the county website

    Neighborhood: 41091

    Nearby schools

    GreatSchools rating
    Schools provided by the listing agent
    • Elementary: Longbranch
    • Middle: Ballyshannon Middle School
    • High: Cooper High School

    Source: NKMLS. This data may not be complete. We recommend contacting the local school district to confirm school assignments for this home.

    Get a cash offer in 3 minutes
    Find out how much your home could sell for in as little as 3 minutes with a no-obligation cash offer.
    Estimated market value
    $419,300
    Get a cash offer in 3 minutes
    Find out how much your home could sell for in as little as 3 minutes with a no-obligation cash offer.
    Estimated market value
    $419,300