Skip main navigation
Off market
  • $707,600

    4568 Esperanza Ct, Zephyrhills, FL 33543

    5beds
    3,644sqft
    SingleFamily
    Built in 2016
    7,082 Square Feet Lot
    $707,600 Zestimate®
    $194/sqft
    $4,101 Estimated rent

    Home value

    $707,600

    $665,000 - $750,000

    $4,101/mo

    Zestimate® history
    Loading
    Loading...

    Owner options

    List your home for rent

    $4,101/mo

    Rent Zestimate®

    Find your next renter with Zillow Rental Manager. Plus, with online applications, you can quickly screen prospective tenants – for free.

    Learn more

    $4,101/mo

    Rent Zestimate®

    Refinance and save

    $4,836/mo

    Est. payment

    Refinancing to a lower rate could help reduce your monthly payments and save thousands over the life of the loan.

    See today's rates

    $4,836/mo

    Est. payment

    Explore your selling options

    Work with a Zillow partner agent

    Leverage their expertise and Zillow's premium Showcase listings to get your home seen by more buyers.

    Get started

    List with your own agent

    Get your home in front of millions of buyers by listing it on Zillow.

    Learn how to do it

    Sell it yourself

    Take full control of how buyers see your home on Zillow by listing For Sale by Owner (FSBO).

    List your home

    What's special

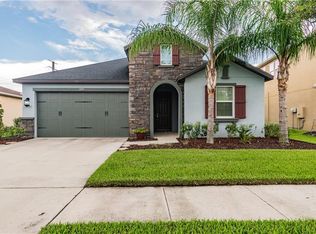
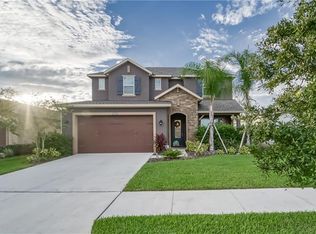
    Be wowed by the incredible attention to detail of this home! This Bedford model built by Cal Atlantic in desired Provence Meadow Pointe Gated Community is located on a cul-de-sac street & has relaxing pond view in backyard! The main level features a grand foyer, Office w/french doors, dining room w/tray ceiling & custom woodwork, family room, kitchen w/dinette, guest bedroom, full bathroom & Mud-bench area off the garage. The kitchen is equipped w/ stainless appliances incl. built-in convection oven & glass cook top, stunning granite counter tops, gorgeous 42" wood cabinets w/crown molding, tiled mosaic backsplash, large island, Reverse Osmosis water drinking system, chef's pantry & more. Master suite has separate retreat area & tray ceiling. Master bath features 2 separate vanities, luxurious shower w/built-in niches & seat, and 2 separate walk-in closets. One of the upstairs bedroom has a private on suite bathroom! The 2nd level encompasses a loft, 4 bedrooms incl. the master bedroom, laundry room, large media room & 3 full baths. All of the upstairs bedrooms have walk-in closets and extra storage closets. Home boasts gorgeous wood plank floors w/molding & trim work around windows, upgraded light fixtures, light wood-like tile floors, the loft on the 2nd floor and media room has laminate wood floors, carpet in all of the bedrooms with upgraded 4" baseboards. Garage has epoxy floors & ceiling storage racks. High ceilings combined with lots of glass windows create the feel of airiness and comfort!

    This property is off market, which means it's not currently listed for sale or rent on Zillow. This may be different from what's available on other websites or public sources.
    Facts & features

    Interior

    Bedrooms & bathrooms
    • Bedrooms: 5
    • Bathrooms: 4
    • Full bathrooms: 4
    Heating
    • Forced air, Electric
    Cooling
    • Central
    Appliances
    • Included: Dishwasher, Dryer, Garbage disposal
    • Laundry: Inside, Laundry Room, Upper Floor
    Features
    • Ceiling Fans(s), High Ceiling(s), Split Bedroom, Walk-In Closet(s), Window Treatments, Open Floorplan, Solid Wood Cabinets, Kitchen/Family Room Combo, Stone Counters, Tray Ceiling(s), Coffered Ceiling(s)
    • Flooring: Tile, Carpet
    • Windows: Window Treatments, Blinds
    Interior area
    • Structure area source: Public Records
    • Total interior livable area: 3,644 sqft

    Property

    Parking
    • Parking features: Garage - Attached
    Features
    • Levels: Two
    • Patio & porch: Covered, Patio, Front Porch, Rear Porch
    • Exterior features: Stucco, Wood
    • Pool features: In Ground
    • Has view: Yes
    • View description: Water
    • Has water view: Yes
    • Water view: Water
    Lot
    • Size: 7,082 Square Feet
    • Features: Street Paved, Sidewalk
    • Residential vegetation: Trees/Landscaped
    Details
    • Parcel number: 1626200140078000070
    • Zoning: MPUD

    Construction

    Type & style
    • Home type: SingleFamily
    • Architectural style: Contemporary
    Materials
    • Concrete Block
    • Roof: Composition
    Condition
    • Completed
    • Year built: 2016
    Details
    • Builder model: Bedford
    • Builder name: Cal Atlantic

    Utilities & green energy

    • Sewer: Public Sewer
    • Water: Public
    • Utilities for property: Cable Available, Public, BB/HS Internet Available, Electricity Connected, Street Lights

    Community & HOA

    Community
    • Security: Gated Community, Smoke Detector(s)
    • Subdivision: MEADOW POINTE IV PRCL E & F
    HOA
    • Has HOA: Yes
    • Amenities included: Fence Restrictions
    • Services included: Recreational Facilities, Community Pool
    • HOA fee: $58 monthly
    Location
    • Region: Zephyrhills

    Financial & listing details

    • Price per square foot: $194/sqft
    • Tax assessed value: $645,395
    • Annual tax amount: $10,431

    Price history

    DateEventPrice
    4/30/2019Sold$392,000-2%$108/sqft
    Source: Public Record Report a problem
    3/21/2019Listed for sale$400,000+1.3%$110/sqft
    Source: REDFIN CORPORATION #T3163254 Report a problem
    7/20/2018Sold$395,000+1.3%$108/sqft
    Source: Stellar MLS #H2400305 Report a problem
    6/21/2018Pending sale$390,000$107/sqft
    Source: Keller Williams Realty New Tampa #H2400305 Report a problem
    6/10/2018Price change$390,000+0%$107/sqft
    Source: KELLER WILLIAMS - NEW TAMPA #H2400305 Report a problem
    5/27/2018Price change$389,900+0.5%$107/sqft
    Source: Owner Report a problem
    4/23/2018Price change$388,000-0.5%$106/sqft
    Source: FLORIDA HERITAGE RE GROUP LLC #E2206084 Report a problem
    4/7/2018Price change$390,000-1.2%$107/sqft
    Source: FLORIDA HERITAGE RE GROUP LLC #E2206084 Report a problem
    3/2/2018Price change$394,900-1%$108/sqft
    Source: FLORIDA EXECUTIVE REALTY #T2912912 Report a problem
    2/23/2018Price change$399,000-0.1%$109/sqft
    Source: FLORIDA EXECUTIVE REALTY #T2912912 Report a problem
    2/9/2018Price change$399,500-0.1%$110/sqft
    Source: FLORIDA EXECUTIVE REALTY #T2912912 Report a problem
    1/22/2018Price change$399,900-2.5%$110/sqft
    Source: FLORIDA EXECUTIVE REALTY #T2912912 Report a problem
    12/12/2017Price change$410,000-2.1%$113/sqft
    Source: FLORIDA EXECUTIVE REALTY #T2912912 Report a problem
    11/13/2017Listed for sale$419,000+13.2%$115/sqft
    Source: FLORIDA EXECUTIVE REALTY #T2912912 Report a problem
    10/25/2016Sold$369,990$102/sqft
    Source: Public Record Report a problem

    Public tax history

    YearProperty taxesTax assessment
    2024$10,431 +3.8%$443,830
    2023$10,047 +12.1%$443,830 +3%
    2022$8,963 +3.4%$430,910 +6.1%
    2021$8,670 +10.3%$406,180 +12.6%
    2020$7,858 -0.3%$360,624 -0.7%
    2019$7,879 $363,212 +1%
    2018$7,879 -0.4%$359,791
    2017$7,912 +0.2%$359,791 +1077.1%
    2016$7,895 +6851%$30,567 +360.3%
    2015$114 $6,641
    Find assessor info on the county website

    Neighborhood: 33543

    Nearby schools

    GreatSchools rating
    Schools provided by the listing agent
    • Elementary: Double Branch Elementary
    • Middle: Thomas E Weightman Middle-PO
    • High: Wesley Chapel High-PO

    Source: The MLS. This data may not be complete. We recommend contacting the local school district to confirm school assignments for this home.

    Get a cash offer in 3 minutes
    Find out how much your home could sell for in as little as 3 minutes with a no-obligation cash offer.
    Estimated market value
    $707,600
    Get a cash offer in 3 minutes
    Find out how much your home could sell for in as little as 3 minutes with a no-obligation cash offer.
    Estimated market value
    $707,600