Skip main navigation
Closed
  • $679,000

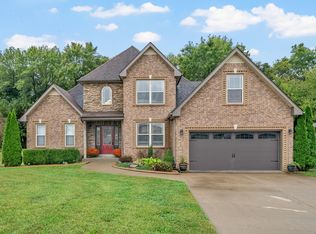
    4568 Grovewood Ct, Clarksville, TN 37040

    3beds
    2,739sqft
    Single Family Residence, Residential
    Built in 2008
    2.25 Acres Lot
    $681,200 Zestimate®
    $248/sqft
    $2,336 Estimated rent

    Home value

    $681,200

    $647,000 - $715,000

    $2,336/mo

    Zestimate® history
    Loading
    Loading...

    Owner options

    List your home for rent

    $2,336/mo

    Rent Zestimate®

    Find your next renter with Zillow Rental Manager. Plus, with online applications, you can quickly screen prospective tenants – for free.

    Learn more

    $2,336/mo

    Rent Zestimate®

    Refinance and save

    $3,951/mo

    Est. payment

    Refinancing to a lower rate could help reduce your monthly payments and save thousands over the life of the loan.

    See today's rates

    $3,951/mo

    Est. payment

    Explore your selling options

    Work with a Zillow partner agent

    Leverage their expertise and Zillow's premium Showcase listings to get your home seen by more buyers.

    Get started

    List with your own agent

    Get your home in front of millions of buyers by listing it on Zillow.

    Learn how to do it

    Sell it yourself

    Take full control of how buyers see your home on Zillow by listing For Sale by Owner (FSBO).

    List your home

    What's special

    Custom Comfort Meets Modern Living at 4568 Grovewood Ct! This one-of-a-kind custom home features 3 bedrooms, 2 bathrooms, a spacious bonus room, and thoughtful upgrades throughout. Energy-efficient windows include aluminum-clad wood frames with Zion coating—argon-filled, double-pane, and double-hung for superior performance. Smart features include a thermostat, front door lock, Ring doorbell (stays), and pre-wired alarm system. Interior highlights include dual shower heads in the luxurious primary suite, two brand-new A/C units (installed March 2025), two tankless water heaters, and a freshly pumped septic system. Enjoy no backyard neighbors, frequent wildlife sightings, and a quiet, family-friendly setting. Outside, you’ll find a 1,433 sqft (42x33) wired detached garage, a 50 amp RV hookup, 400 amp service to house , generator hookup with isolation box, and a supplemental water pump. This move-in ready gem blends luxury, efficiency, and peace of mind—schedule your showing today!

    Zillow last checked:

    Listing updated:

    Listed by:

    Brandon Cooper 931-551-5179,

    Legion Realty

    Bought with:

    Jennifer Hatfield, 367678

    The Barnes Group

    Source: RealTracs MLS as distributed by MLS GRID,MLS#: 3007684MLS Logo

    Facts & features

    Interior

    Bedrooms & bathrooms
    • Bedrooms: 3
    • Bathrooms: 2
    • Full bathrooms: 2
    • Main level bedrooms: 3
    Den
    • Features: Bookcases
    • Level: Bookcases
    Dining room
    • Features: Formal
    • Level: Formal
    Other
    • Features: Other
    • Level: Other
    Recreation room
    • Features: Second Floor
    • Level: Second Floor
    Heating
    • Central
    Cooling
    • Ceiling Fan(s), Central Air, Electric
    Appliances
    • Included: Electric Oven, Built-In Electric Range, Dishwasher, Microwave, Refrigerator
    • Laundry: Washer Hookup
    Features
    • Bookcases, Built-in Features, Ceiling Fan(s), Entrance Foyer, Extra Closets, High Ceilings, Open Floorplan, Pantry, Smart Thermostat, Walk-In Closet(s), High Speed Internet
    • Flooring: Carpet, Wood, Tile
    • Basement: Crawl Space
    • Number of fireplaces: 1
    • Fireplace features: Den
    Interior area
    • Total structure area: 2,739
    • Total interior livable area: 2,739 sqft
    • Finished area above ground: 2,739

    Property

    Parking
    • Total spaces: 6
    • Parking features: Garage Door Opener, Attached/Detached
    • Garage spaces: 6
    Features
    • Levels: One
    • Stories: 2
    • Patio & porch: Deck, Covered, Porch
    • Exterior features: Smart Lock(s)
    Lot
    • Size: 2.25 Acres
    • Dimensions: 98,010
    Details
    • Additional structures: Storage
    • Parcel number: 063015L B 00900 00001015L
    • Special conditions: Standard

    Construction

    Type & style
    • Home type: SingleFamily
    • Architectural style: Ranch
    • Property subtype: Single Family Residence, Residential
    Materials
    • Brick
    • Roof: Asphalt
    Condition
    • New construction: No
    • Year built: 2008

    Utilities & green energy

    • Sewer: Septic Tank
    • Water: Public
    • Utilities for property: Electricity Available, Water Available

    Community & HOA

    Community
    • Security: Carbon Monoxide Detector(s), Fire Alarm, Security System, Smoke Detector(s), Smart Camera(s)/Recording
    • Subdivision: Phillips Estates
    HOA
    • Has HOA: No
    Location
    • Region: Clarksville

    Financial & listing details

    • Price per square foot: $248/sqft
    • Tax assessed value: $608,600
    • Annual tax amount: $2,221
    • Date on market: 10/2/2025
    • Electric utility on property: Yes

    Price history

    DateEventPrice
    11/13/2025Sold$679,000$248/sqft
    Source: RealTracs MLS as distributed by MLS GRID #3007684 Report a problem
    10/3/2025Contingent$679,000$248/sqft
    Source: RealTracs MLS as distributed by MLS GRID #3007684 Report a problem
    10/2/2025Listed for sale$679,000$248/sqft
    Source: RealTracs MLS as distributed by MLS GRID #3007684 Report a problem
    10/2/2025Listing removed$679,000$248/sqft
    Source: RealTracs MLS as distributed by MLS GRID #2825063 Report a problem
    8/4/2025Price change$679,000-0.1%$248/sqft
    Source: RealTracs MLS as distributed by MLS GRID #2825063 Report a problem
    6/20/2025Price change$679,900-2.7%$248/sqft
    Source: RealTracs MLS as distributed by MLS GRID #2825063 Report a problem
    5/1/2025Listed for sale$698,900+5.1%$255/sqft
    Source: RealTracs MLS as distributed by MLS GRID #2825063 Report a problem
    4/11/2025Listing removed--
    Source: Owner Report a problem
    4/1/2025Listed for sale$665,000+318.2%$243/sqft
    Source: Owner Report a problem
    6/12/2023Sold$159,000-46.1%$58/sqft
    Source: Public Record Report a problem
    12/19/2008Sold$295,000$108/sqft
    Source: Public Record Report a problem

    Public tax history

    YearProperty taxesTax assessment
    2024$3,195 +43.9%$152,150 +104.8%
    2023$2,221 $74,275
    2022$2,221 0%$74,275
    2021$2,221 +0%$74,275
    2020$2,221 0%$74,275
    2019$2,221 $74,275 +18%
    2018$2,221 +4.2%$62,925 +5.7%
    2017$2,131 +16.6%$59,525
    2016$1,827 $59,525
    2015$1,827 -2.4%$59,525 -5.4%
    2014$1,871 -12%$62,900 -7.1%
    2013$2,127 +0%$67,725 +0%
    2011$2,126 +9%$67,713
    2010$1,950 +1.3%$67,713 +1.3%
    2009$1,925 $66,827
    2008-- $66,827
    Find assessor info on the county website

    Neighborhood: 37040

    Nearby schools

    GreatSchools rating
    Schools provided by the listing agent
    • Elementary: Oakland Elementary
    • Middle: Rossview Middle
    • High: Rossview High

    Source: RealTracs MLS as distributed by MLS GRID. This data may not be complete. We recommend contacting the local school district to confirm school assignments for this home.

    Get a cash offer in 3 minutes
    Find out how much your home could sell for in as little as 3 minutes with a no-obligation cash offer.
    Estimated market value
    $681,200
    Get a cash offer in 3 minutes
    Find out how much your home could sell for in as little as 3 minutes with a no-obligation cash offer.
    Estimated market value
    $681,200