Welcome to the beautiful North East Facing 4568 Martin St, an exceptional home in the highly sought-after **Talavera by SummerHill** community. Known for quality construction, beautiful streetscapes, and thoughtfully designed residences, Talavera is one of Union City’s most desirable neighborhoods. This impressive and most favorable floor plan 3,854± sq. ft. home offers 5 bedrooms, 4 bathrooms (Full Bed and Bath Downstairs), open loft, and 3-car garage. Soaring ceilings and expansive living spaces create a dramatic sense of scale, complemented by high-end finishes and thoughtful details throughout. Fresh interior paint, including trim and ceilings, brings a light, bright, contemporary feel, while new upstairs carpeting adds a fresh, comfortable touch. The gourmet kitchen is the centerpiece of the home, featuring an oversized island, granite countertops, stainless-steel Thermador stainless steel appliances, walk-in pantry, and butler’s pantry. The spacious family room, formal living room, and dining room provide an ideal setting for both everyday living and grand entertaining. The generous primary suite offers a private retreat with a beautifully appointed bath and walk-in closets. Additional bedrooms, a versatile loft, and private office provide exceptional flexibility for family, guests, and working from home. A beautifully landscaped backyard creates a private outdoor retreat, while the 3-car garage and dual-zone air conditioning add everyday convenience. Enjoy easy access to shopping, dining, parks, trails, major commute routes, and the Dumbarton Bridge. **A rare opportunity to own a highly upgraded SummerHill home in coveted Talavera—fresh, bright, sophisticated, and ready to enjoy.**
For sale
$2,688,000
4568 Martin St, Union City, CA 94587
5beds
3,854sqft
Residential, Single Family Residence
Built in 2007
6,000 Square Feet Lot
$2,584,100 Zestimate®
$697/sqft
$-- HOA
What's special
Versatile loftBeautifully landscaped backyardThoughtful details throughoutGourmet kitchenPrivate retreatOversized islandPrivate outdoor retreat
- 2 days
- 244
- 12
Zillow last checked:
Listing updated:
Listed by:
Ryan D. Elson DRE #01719458 510-224-4663,
Coldwell Banker Realty
Source: Bay East AOR,MLS#: 41145236
Facts & features
Interior
Bedrooms & bathrooms
- Bedrooms: 5
- Bathrooms: 4
- Full bathrooms: 4
Rooms
- Room types: 1 Bedroom, 1 Bath, Main Entry, 4 Bedrooms, 3 Baths, Primary Bedrm Suite - 1, Loft, Dining Room, Dining Area, Primary Bathroom, Primary Bedroom
Kitchen
- Features: 220 Volt Outlet, Breakfast Bar, Breakfast Nook, Counter - Solid Surface, Stone Counters, Dishwasher, Double Oven, Eat-in Kitchen, Disposal, Gas Range/Cooktop, Ice Maker Hookup, Kitchen Island, Microwave, Oven Built-in, Pantry, Range/Oven Built-in, Refrigerator, Updated Kitchen
Heating
- Zoned
Cooling
- Ceiling Fan(s), Central Air
Appliances
- Included: Dishwasher, Double Oven, Gas Range, Plumbed For Ice Maker, Microwave, Oven, Range, Refrigerator
- Laundry: Laundry Room, Upper Level
Features
- Breakfast Bar, Breakfast Nook, Counter - Solid Surface, Pantry, Updated Kitchen
- Flooring: Tile, Carpet
- Number of fireplaces: 1
- Fireplace features: Family Room, Gas
Interior area
- Total structure area: 3,854
- Total interior livable area: 3,854 sqft
Property
Parking
- Total spaces: 3
- Parking features: Attached, Tandem, Garage Door Opener
- Garage spaces: 3
Features
- Levels: Two
- Stories: 2
- Patio & porch: Patio
- Exterior features: Garden/Play
- Pool features: None, Solar Pool Leased
- Fencing: Fenced,Wood
Lot
- Size: 6,000 Square Feet
- Features: Back Yard, Front Yard, Sprinklers In Rear, Landscaped, Side Yard, Landscape Back, Landscape Front
Details
- Parcel number: 54346780
- Special conditions: Standard
- Other equipment: Irrigation Equipment
Construction
Type & style
- Home type: SingleFamily
- Architectural style: Colonial,Contemporary,Spanish
- Property subtype: Residential, Single Family Residence
Materials
- Stucco
- Foundation: Slab
- Roof: Tile
Condition
- Existing
- New construction: No
- Year built: 2007
Utilities & green energy
- Electric: No Solar, 220 Volts in Kitchen
- Sewer: Public Sewer
- Water: Public
Community & HOA
Community
- Security: Fire Sprinkler System
- Subdivision: Talavera
HOA
- Has HOA: No
Location
- Region: Union City
Financial & listing details
- Price per square foot: $697/sqft
- Tax assessed value: $1,550,687
- Price range: $2.7M - $2.7M
- Date on market: 9/2/2026
- Listing agreement: Excl Right
- Listing terms: Cash,Conventional
- Electric utility on property: Yes
Estimated market value
$2,584,100
$2.38M - $2.79M
$5,577/mo
Price history
| Date | Event | Price |
|---|---|---|
| 9/2/2026 | Listed for sale | $2,688,000+112.5%$697/sqft |
Source:  Bay East AOR #41145236 Report a problem Bay East AOR #41145236 Report a problem | ||
| 4/12/2022 | Listing removed | -- |
Source: Zillow Rental Manager Report a problem | ||
| 3/13/2022 | Listed for rent | $6,500$2/sqft |
Source: Zillow Rental Manager Report a problem | ||
| 9/2/2014 | Sold | $1,265,000+0.5%$328/sqft |
Source: Bay East AOR #40665234 Report a problem | ||
| 8/12/2014 | Pending sale | $1,259,000$327/sqft |
Source: RE/MAX Accord #40665234 Report a problem | ||
| 7/11/2014 | Listed for sale | $1,259,000-3.2%$327/sqft |
Source: RE/MAX ACCORD #40665234 Report a problem | ||
| 11/7/2007 | Sold | $1,300,000$337/sqft |
Source: Public Record Report a problem | ||
Public tax history
| Year | Property taxes | Tax assessment |
|---|---|---|
| 2026 | -- | $1,550,687 +2% |
| 2025 | $20,670 +0.5% | $1,520,288 +2% |
| 2024 | $20,565 +2.9% | $1,490,485 +2% |
| 2023 | $19,982 +1.2% | $1,461,264 +2% |
| 2022 | $19,754 +2.7% | $1,432,612 +2% |
| 2021 | $19,242 +0.5% | $1,404,529 +1% |
| 2020 | $19,155 +0.6% | $1,390,133 +2% |
| 2019 | $19,032 +4.5% | $1,362,885 +2% |
| 2018 | $18,211 | $1,336,168 +2% |
| 2017 | $18,211 +2.2% | $1,309,970 +2% |
| 2016 | $17,823 +14.7% | $1,284,290 +1.5% |
| 2015 | $15,541 | $1,265,000 +12.1% |
| 2014 | $15,541 | $1,128,000 +27.6% |
| 2013 | -- | $884,000 +0.7% |
| 2012 | -- | $878,000 -4% |
| 2011 | -- | $915,000 -0.8% |
| 2010 | -- | $922,000 -15.4% |
| 2009 | -- | $1,090,000 -16.2% |
| 2008 | -- | $1,300,000 +250.9% |
| 2007 | -- | $370,478 +11.6% |
| 2006 | -- | $331,842 |
Find assessor info on the county website
Monthly payment
Est. payment
Payment breakdown
Explore the cost of this home by adjusting the details. Changes won't be saved.Climate risks
Neighborhood: 94587

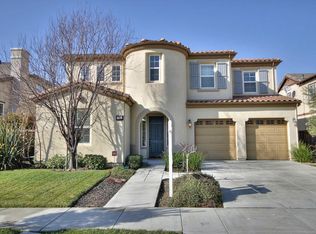
Similar homes
- $2,400,0005 bd3 ba3k sqft32219 Allison Dr, Union City, CA 94587For Sale
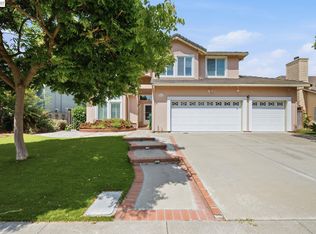 MLS ID #41142426, Carl Medford. Bay East AOR
 - $2,398,0004 bd5 ba3.4k sqft65 Stonebrae Rd, Hayward, CA 94542For Sale
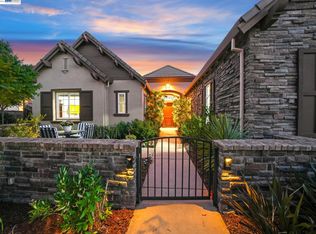 MLS ID #41147035, Joe Schembri. Bay East AOR
 - $--5 bd3 ba3.2k sqft28863 Bailey Ranch Rd, Hayward, CA 94542Auction
 ServiceLink Auction
 - $2,549,0005 bd3 ba3.3k sqft37160 Aleppo Dr, Newark, CA 94560For Sale
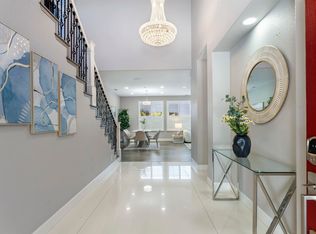 MLS ID #41144166, Major Gill. Bay East AOR
Local buyer's agents are ready to help
