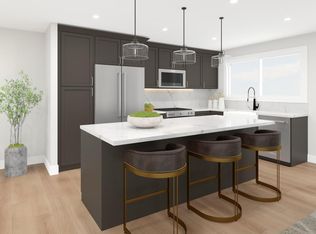
Welcome to Mira Vista by Toll Brothers, a new community located in San Diego which is close to world class beaches, Mission Bay Park, exponential shopping and dining and easy freeway access. Homesite 732 is a new construction home that is primely located in central Clairemont Mesa. The unique C2 floorplan features 3 bedrooms, with 2.5 bathrooms, and is 1,599 sq. ft, with a 2-car garage. Upon entering the home on the first level, there is an open flex room with closet and access to the ground-level patio. This room could be great for guests or a home office. The 2nd floor living area features a spacious chef’s kitchen with an expansive center island. The kitchen opens to the casual dining room and the large great room. There is a functional covered deck off the great room which combines indoor and outdoor living. The 3rd floor is comprised of a large primary bedroom with a large walk-in closet. The secondary bedrooms are on the opposite end of the home making this home perfect for functionality. Laundry Room is also conveniently located on the 3rd floor. Highlights of the home include upgraded modern acrylic white cabinets with upgraded pulls and soft-close feature, quartz counters throughout the home, luxury vinyl plank flooring, 12x24 porcelain matte tile flooring, and upgraded carpet and pad. Brand-new full-size Whirlpool stacked washer and dryer, KitchenAid stainless steel appliances, tankless water heater, 3kW solar system (owned), electric car charging outlet, and interior wall insulation package are just some of the many features included in the price of this brand-new home. Home site 732 is a corner unit with oversized front patio. The estimated closing date for this home is April 2025. Photos provided are virtual renderings. Actual home is under construction.
Sold for $1,299,000
Listed by: Toll Brothers Real Estate, Inc • Jennifer Robertson • Contact: 844-700-8655
Bought with: Toll Brothers Real Estate, Inc
$1,299,000
4568 Misty Pl, San Diego, CA 92117
3beds
1,599sqft
Townhouse
Built in 2024
-- sqft lot
$1,295,800 Zestimate®
$812/sqft
$5,254 Estimated rent
Home value
$1,295,800
$1.18M - $1.41M
$5,254/mo
Zestimate® history
Owner options
List your home for rent
$5,254/mo
Rent Zestimate®
Find your next renter with Zillow Rental Manager. Plus, with online applications, you can quickly screen prospective tenants – for free.
$5,254/mo
Rent Zestimate®
Refinance and save
$8,572/mo
Est. payment
Refinancing to a lower rate could help reduce your monthly payments and save thousands over the life of the loan.
$8,572/mo
Est. payment
Explore your selling options
Work with a Zillow partner agent
Leverage their expertise and Zillow's premium Showcase listings to get your home seen by more buyers.
Get startedList with your own agent
Get your home in front of millions of buyers by listing it on Zillow.
Learn how to do itSell it yourself
Take full control of how buyers see your home on Zillow by listing For Sale by Owner (FSBO).
List your homeWhat's special
Functional covered balconyFully functional flex roomExpansive center islandSecondary bedroomsBig walk-in closetCasual dining roomKitchenaid stainless steel appliances
Zillow last checked:
Listing updated:
Listed by:
Jennifer Robertson DRE #01433352 866-232-1631,
Toll Brothers Real Estate, Inc
Bought with:
Jennifer Robertson, DRE #01433352
Toll Brothers Real Estate, Inc
Source: CRMLS,MLS#: PW24166477 Originating MLS: California Regional MLS
Originating MLS: California Regional MLSFacts & features
Interior
Bedrooms & bathrooms
- Bedrooms: 3
- Bathrooms: 3
- Full bathrooms: 2
- 1/2 bathrooms: 1
- Main level bathrooms: 1
Rooms
- Room types: Bedroom, Great Room, Kitchen, Primary Bedroom, Office, Other
Primary bedroom
- Features: Primary Suite
Bedroom
- Features: All Bedrooms Up
Bathroom
- Features: Bathroom Exhaust Fan, Dual Sinks, Quartz Counters, Separate Shower, Tub Shower, Walk-In Shower
Kitchen
- Features: Built-in Trash/Recycling, Kitchen Island, Kitchen/Family Room Combo, Self-closing Cabinet Doors, Self-closing Drawers
Other
- Features: Walk-In Closet(s)
Heating
- Central, Heat Pump, Solar
Cooling
- Central Air, Dual, Electric, Zoned
Appliances
- Included: Gas Range, Ice Maker, Microwave, Refrigerator, Self Cleaning Oven, Tankless Water Heater, Dryer, Washer
- Laundry: Gas Dryer Hookup, Inside, Stacked
Features
- Balcony, Eat-in Kitchen, Open Floorplan, Pantry, Recessed Lighting, Unfurnished, Wired for Data, All Bedrooms Up, Primary Suite, Walk-In Closet(s)
- Flooring: Carpet, Tile
- Doors: Sliding Doors
- Windows: Double Pane Windows, Screens
- Has fireplace: No
- Fireplace features: None
- Common walls with other units/homes: 2+ Common Walls,No One Above,No One Below
Interior area
- Total interior livable area: 1,599 sqft
Property
Parking
- Total spaces: 2
- Parking features: Driveway Level, Garage, Garage Door Opener, Garage Faces Side
- Attached garage spaces: 2
Features
- Levels: Three Or More
- Stories: 3
- Entry location: Front door
- Patio & porch: Covered, Deck, Open, Patio
- Exterior features: Rain Gutters
- Pool features: None
- Spa features: None
- Fencing: Block,New Condition
- Has view: Yes
- View description: None
Lot
- Features: No Landscaping, Paved
Details
- Zoning: R
- Special conditions: Standard
Construction
Type & style
- Home type: Townhouse
- Architectural style: Contemporary
- Property subtype: Townhouse
- Attached to another structure: Yes
Materials
- Drywall, Frame, Stucco
- Foundation: Slab
- Roof: Concrete,Flat Tile
Condition
- Under Construction
- New construction: Yes
- Year built: 2024
Details
- Builder model: C2
- Builder name: Toll Brothers
Utilities & green energy
- Electric: Electricity - On Property, Standard
- Sewer: Public Sewer
- Water: Public
- Utilities for property: Cable Available, Electricity Connected, Natural Gas Connected, Phone Available, Sewer Connected, Underground Utilities, Water Connected
Green energy
- Energy generation: Solar
Community & HOA
Community
- Features: Curbs, Gutter(s), Street Lights, Sidewalks
- Security: Carbon Monoxide Detector(s), Fire Detection System, Smoke Detector(s)
- Subdivision: Clairemont
HOA
- Has HOA: Yes
- Amenities included: Picnic Area, Pets Allowed
- HOA fee: $366 monthly
- HOA name: Management Trust
- HOA phone: 858-547-4373
Location
- Region: San Diego
Financial & listing details
- Price per square foot: $812/sqft
- Date on market: 8/12/2024
- Cumulative days on market: 182 days
- Listing terms: Cash,Conventional,FHA,VA Loan
- Road surface type: Paved
Price history
| Date | Event | Price |
|---|---|---|
| 3/7/2025 | Sold | $1,299,000$812/sqft |
Source:  CRMLS #PW24166477 Report a problem CRMLS #PW24166477 Report a problem | ||
| 11/12/2024 | Pending sale | $1,299,000$812/sqft |
Source: CRMLS #PW24166477 Report a problem | ||
| 10/24/2024 | Price change | $1,299,000-1%$812/sqft |
Source:  Toll Brothers Inc. Report a problem Toll Brothers Inc. Report a problem | ||
| 10/22/2024 | Price change | $1,312,000+1%$821/sqft |
Source: Toll Brothers Inc. Report a problem | ||
| 10/18/2024 | Price change | $1,299,000-1%$812/sqft |
Source: Toll Brothers Inc. Report a problem | ||
| 9/1/2024 | Price change | $1,312,000-3%$821/sqft |
Source: Toll Brothers Inc. Report a problem | ||
| 8/26/2024 | Price change | $1,352,000-0.7%$846/sqft |
Source: CRMLS #PW24166477 Report a problem | ||
| 6/26/2024 | Price change | $1,362,000-2.5%$852/sqft |
Source: Toll Brothers Inc. Report a problem | ||
| 6/22/2024 | Price change | $1,397,000+0.1%$874/sqft |
Source: Toll Brothers Inc. Report a problem | ||
| 4/15/2024 | Listed for sale | $1,395,000$872/sqft |
Source: Toll Brothers Inc. Report a problem | ||
Public tax history
Tax history is unavailable.
Neighborhood: Bay Park
Nearby homes
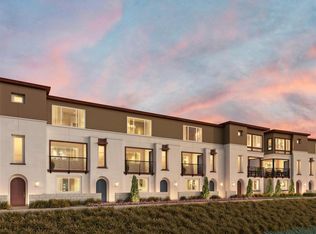
- $1,231,7003 bd3 ba1.5k sqft4640 Misty Pl, San Diego, CA 92117Off Market
- $1,231,7003 bd3 ba1.5k sqft4731 Misty Pl, San Diego, CA 92117Off Market
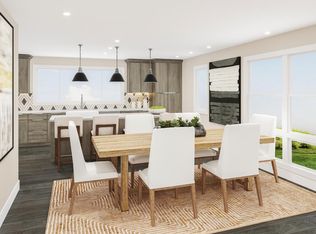
- $--3 bd3 ba1.5k sqft4711 Misty Pl, San Diego, CA 92117Off Market
- $1,438,8004 bd4 ba1.7k sqft4751 Misty Pl, San Diego, CA 92117Off Market
- $--3 bd3 ba1.5k sqft4721 Misty Pl, San Diego, CA 92117Off Market
- $1,434,1004 bd4 ba1.7k sqft4830 Canyon Vw, San Diego, CA 92117Off Market
- $1,236,4003 bd3 ba1.5k sqft4821 Canyon Vw, San Diego, CA 92117Off Market
- $1,423,0004 bd4 ba1.7k sqft4801 Canyon Vw, San Diego, CA 92117Off Market
Nearby schools
GreatSchools rating
- 8/10Toler Elementary SchoolGrades: K-5Distance: 0.6 mi
- 6/10Marston Middle SchoolGrades: 6-8Distance: 0.3 mi
- 7/10Clairemont High SchoolGrades: 9-12Distance: 0.4 mi
Get a cash offer in 3 minutes
Find out how much your home could sell for in as little as 3 minutes with a no-obligation cash offer.
Estimated market value
$1,295,800
Get a cash offer in 3 minutes
Find out how much your home could sell for in as little as 3 minutes with a no-obligation cash offer.
Estimated market value
$1,295,800
- California
- San Diego County
- San Diego
- 92117
- Bay Park
- 4568 Misty Pl
Nearby cities
Nearby neighborhoods
Nearby zip codes
Other San Diego Topics
