Skip main navigation
Sold for $475,000
  • $475,000

    4568 N GENERAL Court, Florence, AZ 85132

    2beds
    2,067sqft
    Single Family Residence
    Built in 2012
    7,088 Square Feet Lot
    $437,400 Zestimate®
    $230/sqft
    $2,949 Estimated rent

    Home value

    $437,400

    $416,000 - $459,000

    $2,949/mo

    Zestimate® history
    Loading
    Loading...

    Owner options

    List your home for rent

    $2,949/mo

    Rent Zestimate®

    Find your next renter with Zillow Rental Manager. Plus, with online applications, you can quickly screen prospective tenants – for free.

    Learn more

    $2,949/mo

    Rent Zestimate®

    Refinance and save

    $3,172/mo

    Est. payment

    Refinancing to a lower rate could help reduce your monthly payments and save thousands over the life of the loan.

    See today's rates

    $3,172/mo

    Est. payment

    Explore your selling options

    Work with a Zillow partner agent

    Leverage their expertise and Zillow's premium Showcase listings to get your home seen by more buyers.

    Get started

    List with your own agent

    Get your home in front of millions of buyers by listing it on Zillow.

    Learn how to do it

    Sell it yourself

    Take full control of how buyers see your home on Zillow by listing For Sale by Owner (FSBO).

    List your home

    What's special

    Golf cart garageFruit treesSynthetic grassNew beautiful model homeMerrill ranchBuilt-in fridgeAnthem grille
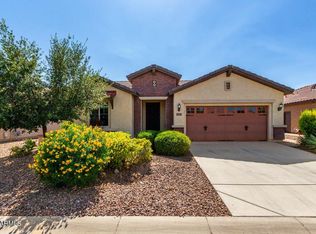
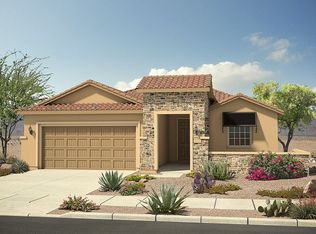
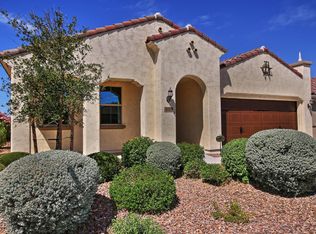
    Enjoy this former ''PRESERVE'' MODEL HOME that checks all the expected boxes with LOCATION, LOT, UPGRADES & OPTIONS! Your new beautiful model home rests at the end of a CUL-DE-SAC and is bordered by common space to the North and West for added privacy. Take advantage of the outdoor living space that offers a soothing hot tub, built-in BBQ, pergola, extended travertine patio, synthetic grass, fencing, fruit trees and PVC irrigation. A few of the many upgrades/options include a golf cart garage, a gorgeous chefs kitchen w/built-in fridge, high-end KitchenAid appliances, Kinetico filtration, pendant lighting, under cabinet lights and a new $16,000 heating/air system w/4 ton York AC unit. Enjoy the upgraded flooring, multiple sliders, tray ceilings, powder room, guest en-suite and MUCH MORE! A MUST SEE HOME TO APPRECIATE!! Merrill Ranch also offers the Anthem Grille, The Poston Butte Golf Club, a learning center and all the festivities, activities and amenities a Sun City community has to offer. Remember you are buying a lifestyle that goes beyond the homes property lines.

    Zillow last checked:

    Listing updated:

    Listed by:

    Gary Todd King 602-361-7888,

    Merrill Ranch Realty, LLC

    Bought with:

    Laurie A Neal, SA665516000

    HomeSmart Lifestyles

    Tony Neal, SA674196000

    HomeSmart Lifestyles

    Source: ARMLS,MLS#: 6537224MLS Logo

    Facts & features

    Interior

    Bedrooms & bathrooms
    • Bedrooms: 2
    • Bathrooms: 3
    • Full bathrooms: 2
    • 1/2 bathrooms: 1
    Heating
    • Natural Gas
    Cooling
    • Central Air, Ceiling Fan(s), Programmable Thmstat
    Appliances
    • Included: Water Softener Owned, Gas Stub for Range, Refrigerator, Built-in Microwave, Dishwasher, Disposal, Gas Range, Gas Oven, Water Purifier
    • Laundry: Inside
    Features
    • Pantry, High Speed Internet, Granite Counters, Double Vanity, Breakfast Bar, 9+ Flat Ceilings, No Interior Steps, Kitchen Island, Full Bth Master Bdrm, Separate Shwr & Tub
    • Flooring: Carpet, Tile
    • Windows: Low Emissivity Windows, Double Pane Windows, Vinyl Frame
    • Has basement: No
    • Has fireplace: No
    Interior area
    • Total structure area: 2,067
    • Total interior livable area: 2,067 sqft

    Property

    Parking
    • Total spaces: 4.5
    • Parking features: Garage Door Opener, Direct Access, Attch'd Gar Cabinets, Golf Cart Garage
    • Garage spaces: 2.5
    • Uncovered spaces: 2
    Features
    • Stories: 1
    • Patio & porch: Covered
    • Exterior features: Private Yard, Built-in Barbecue
    • Pool features: None
    • Has spa: Yes
    • Spa features: Above Ground, Heated, Private
    • Fencing: Block,Wrought Iron
    • Has view: Yes
    • View description: Mountain(s)
    Lot
    • Size: 7,088 sqft
    • Features: Borders Common Area, East/West Exposure, Sprinklers In Rear, Sprinklers In Front, Desert Back, Desert Front, Cul-De-Sac, Synthetic Grass Back, Auto Timer H2O Front, Auto Timer H2O Back
    Details
    • Parcel number: 21111726
    • Special conditions: Age Restricted (See Remarks)

    Construction

    Type & style
    • Home type: SingleFamily
    • Architectural style: Santa Barbara/Tuscan
    • Property subtype: Single Family Residence
    Materials
    • Brick Veneer, Stucco, Wood Frame, Blown Cellulose, Painted
    • Roof: Composition,Concrete
    Condition
    • Year built: 2012
    Details
    • Builder name: Pulte Homes Inc

    Utilities & green energy

    • Sewer: Private Sewer
    • Water: Pvt Water Company
    Green energy
    • Water conservation: Tankless Ht Wtr Heat

    Community & neighborhood

    Community
    • Community features: Pool, Golf, Pickleball, Community Media Room, Tennis Court(s), Biking/Walking Path
    Senior living
    • Senior community: Yes
    Location
    • Region: Florence
    • Subdivision: ANTHEM AT MERRILL RANCH UNIT 14

    HOA & financial

    HOA
    • Has HOA: Yes
    • HOA fee: $411 quarterly
    • Services included: Other (See Remarks)
    • Association name: Sun City Anthem
    • Association phone: 602-957-9191
    • Second HOA fee: $120 quarterly
    • Second association name: AMR CommunityCounsil
    • Second association phone: 602-957-9191

    Other

    Other facts
    • Listing terms: Cash,Conventional,FHA,USDA Loan,VA Loan
    • Ownership: Fee Simple

    Price history

    DateEventPrice
    8/31/2023Sold$475,000-1%$230/sqft
    Source: ARMLS #6537224 Report a problem
    8/29/2023Pending sale$479,900$232/sqft
    Source: ARMLS #6537224 Report a problem
    7/20/2023Listed for sale$479,900$232/sqft
    Source: ARMLS #6537224 Report a problem
    6/21/2023Contingent$479,900$232/sqft
    Source: ARMLS #6537224 Report a problem
    6/2/2023Price change$479,900-4%$232/sqft
    Source: ARMLS #6537224 Report a problem
    3/29/2023Listed for sale$499,900+75.4%$242/sqft
    Source: ARMLS #6537224 Report a problem
    10/25/2017Sold$285,000$138/sqft
    Source: Public Record Report a problem
    3/31/2017Sold$285,000+7.1%$138/sqft
    Source: Public Record Report a problem
    2/6/2014Sold$266,009$129/sqft
    Source: Public Record Report a problem

    Public tax history

    YearProperty taxesTax assessment
    2026$2,566 +6.7%$39,025 -1.7%
    2025$2,405 +10.3%$39,720 -20.8%
    2024$2,181 -0.8%$50,121 +44.5%
    2023$2,199 -4.8%$34,692 -1.1%
    2022$2,311 +2.9%$35,094 -2.7%
    2021$2,246 +8.5%$36,076 +3.7%
    2020$2,070 -10.5%$34,787 +57.2%
    2019$2,312 +23.3%$22,126 +12.6%
    2018$1,876 -8.4%$19,658 +14.9%
    2017$2,048 -12.5%$17,104
    2016$2,340 +5.8%--
    2014$2,213 $10,444

    Find assessor info on the county website

    Neighborhood: Merrill Ranch

    Nearby schools

    GreatSchools rating
    Schools provided by the listing agent
    • District: Florence Unified School District

    Source: ARMLS. This data may not be complete. We recommend contacting the local school district to confirm school assignments for this home.

    Get a cash offer in 3 minutes
    Find out how much your home could sell for in as little as 3 minutes with a no-obligation cash offer.
    Estimated market value
    $437,400
    Get a cash offer in 3 minutes
    Find out how much your home could sell for in as little as 3 minutes with a no-obligation cash offer.
    Estimated market value
    $437,400