. An inviting entry with parquet wood floors and leaded glass windows creates a sophisticated yet rustic atmosphere for this home, which features extensive handcrafted millwork and moldings in most of the rooms. A large formal dining room/open living room provides ample space to host friends and family; the kitchen has a center island and casual dining area—perfect for holiday potlucks. Granite counters, unique stained glass accents, dual ovens, and a gas range are just a few of the other highlights. Wide plank wood floors flow from the kitchen to the family room, which adds to the sense of being in a refined custom home. Built with meticulous attention to detail by Wayne Gazzo, a renowned custom builder with local roots, the home offers exposed beam ceilings in the family room, generous secondary bedrooms, and a spacious primary suite, complete with a separate shower and soaking tub.
Sold for $730,000
$730,000
4568 Nature Trail Dr, Allison Park, PA 15101
4beds
--sqft
Single Family Residence
Built in 1985
1.11 Acres Lot
$769,100 Zestimate®
$--/sqft
$3,249 Estimated rent
Home value
$769,100
$708,000 - $838,000
$3,249/mo
Zestimate® history
Owner options
List your home for rent
$3,249/mo
Rent Zestimate®
Find your next renter with Zillow Rental Manager. Plus, with online applications, you can quickly screen prospective tenants – for free.
$3,249/mo
Rent Zestimate®
Refinance and save
$4,035/mo
Est. payment
Refinancing to a lower rate could help reduce your monthly payments and save thousands over the life of the loan.
$4,035/mo
Est. payment
Explore your selling options
Work with a Zillow partner agent
Leverage their expertise and Zillow's premium Showcase listings to get your home seen by more buyers.
Get startedList with your own agent
Get your home in front of millions of buyers by listing it on Zillow.
Learn how to do itSell it yourself
Take full control of how buyers see your home on Zillow by listing For Sale by Owner (FSBO).
List your homeWhat's special
Refined custom homeSoaking tubLeaded glass windowsGas rangeGenerous secondary bedroomsExposed beam ceilingsCenter island
Zillow last checked:
Listing updated:
Listed by:
Linda DiBucci 412-850-5404,
PIATT SOTHEBY'S INTERNATIONAL REALTY
Bought with:
Julie Rost, RS276333
BERKSHIRE HATHAWAY THE PREFERRED REALTY
Source: WPMLS,MLS#: 1681092 Originating MLS: West Penn Multi-List
Originating MLS: West Penn Multi-ListFacts & features
Interior
Bedrooms & bathrooms
- Bedrooms: 4
- Bathrooms: 4
- Full bathrooms: 2
- 1/2 bathrooms: 2
Primary bedroom
- Level: Upper
- Dimensions: 21x15
Bedroom 2
- Level: Upper
- Dimensions: 15x15
Bedroom 3
- Level: Upper
- Dimensions: 15x14
Bedroom 4
- Level: Upper
- Dimensions: 14x13
Den
- Level: Main
- Dimensions: 12x11
Dining room
- Level: Main
- Dimensions: 15x14
Entry foyer
- Level: Main
- Dimensions: 21x15
Family room
- Level: Main
- Dimensions: 23x15
Game room
- Level: Lower
- Dimensions: 34x30
Kitchen
- Level: Main
- Dimensions: 23x14
Laundry
- Level: Main
- Dimensions: 11x08
Living room
- Level: Main
- Dimensions: 18x14
Heating
- Forced Air, Gas
Cooling
- Central Air
Appliances
- Included: Some Gas Appliances, Convection Oven, Dryer, Dishwasher, Disposal, Microwave, Refrigerator, Stove, Washer
Features
- Wet Bar, Kitchen Island, Pantry, Window Treatments
- Flooring: Carpet, Ceramic Tile, Resilient
- Windows: Multi Pane, Screens, Window Treatments
- Basement: Finished,Walk-Out Access
- Number of fireplaces: 1
- Fireplace features: Family/Living/Great Room
Property
Parking
- Total spaces: 2
- Parking features: Attached, Garage, Garage Door Opener
- Has attached garage: Yes
Features
- Levels: Two
- Stories: 2
Lot
- Size: 1.11 Acres
- Dimensions: 151 x 307 x 161 x 336 M/L
Details
- Parcel number: 0951A00065000000
Construction
Type & style
- Home type: SingleFamily
- Architectural style: Colonial,Two Story
- Property subtype: Single Family Residence
Materials
- Brick
- Roof: Asphalt
Condition
- Resale
- Year built: 1985
Utilities & green energy
- Sewer: Public Sewer
- Water: Public
Community & HOA
Community
- Subdivision: Tall Oaks
Location
- Region: Allison Park
Financial & listing details
- Tax assessed value: $344,200
- Annual tax amount: $9,624
- Date on market: 11/22/2024
Price history
| Date | Event | Price |
|---|---|---|
| 3/31/2025 | Sold | $730,000-2.7% |
Source:  WPMLS #1681092 Report a problem WPMLS #1681092 Report a problem | ||
| 3/22/2025 | Pending sale | $750,000 |
Source: WPMLS #1681092 Report a problem | ||
| 2/4/2025 | Contingent | $750,000 |
Source: WPMLS #1681092 Report a problem | ||
| 1/21/2025 | Price change | $750,000-3.7% |
Source: WPMLS #1681092 Report a problem | ||
| 11/22/2024 | Listed for sale | $779,000 |
Source: WPMLS #1681092 Report a problem | ||
Public tax history
| Year | Property taxes | Tax assessment |
|---|---|---|
| 2025 | $10,512 +9.2% | $326,200 |
| 2024 | $9,624 +523.8% | $326,200 |
| 2023 | $1,543 | $326,200 |
| 2022 | $1,543 | $326,200 |
| 2021 | $1,543 +2% | $326,200 |
| 2020 | $1,512 -2% | $326,200 |
| 2019 | $1,543 -81.8% | $326,200 |
| 2018 | $8,478 +1.5% | $326,200 |
| 2017 | $8,354 +441.4% | $326,200 |
| 2016 | $1,543 -81.1% | $326,200 |
| 2015 | $8,148 +438.1% | $326,200 |
| 2014 | $1,514 | $326,200 -0.9% |
| 2013 | -- | $329,200 +2% |
| 2012 | -- | $322,900 |
| 2011 | -- | $322,900 |
| 2010 | -- | $322,900 |
| 2009 | -- | $322,900 |
| 2008 | -- | $322,900 |
| 2007 | -- | $322,900 |
| 2006 | -- | $322,900 |
| 2005 | -- | $322,900 |
| 2004 | -- | $322,900 -4.4% |
| 2003 | -- | $337,900 |
| 2002 | -- | $337,900 |
Find assessor info on the county website
Neighborhood: 15101
Nearby homes
- $943,3006 bd5 ba3.1k sqft4562 Nature Trail Dr, Allison Park, PA 15101Off Market
- $940,1004 bd5 ba4.2k sqft4574 Nature Trail Dr, Allison Park, PA 15101Off Market
- $813,5003 bd3 ba3.4k sqft4580 Nature Trail Dr, Allison Park, PA 15101Off Market
- $873,3004 bd4 ba2.6k sqft4586 Nature Trail Dr, Allison Park, PA 15101Off Market
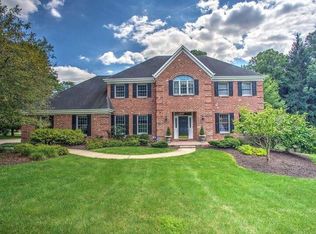
- $760,6005 bd3 ba3.1k sqft4556 Nature Trail Dr, Allison Park, PA 15101Off Market
- $810,9004 bd5 ba3.4k sqft4559 Nature Trail Dr, Allison Park, PA 15101Off Market
- $942,5005 bd3 ba3.4k sqft4565 Nature Trail Dr, Allison Park, PA 15101Off Market
- $767,8004 bd2 ba2.9k sqft4573 Dogwood Dr, Allison Park, PA 15101Off Market
Nearby schools
GreatSchools rating
- 10/10Central El SchoolGrades: K-5Distance: 1.2 mi
- 9/10Hampton Middle SchoolGrades: 6-8Distance: 0.8 mi
- 9/10Hampton High SchoolGrades: 9-12Distance: 0.6 mi
Schools provided by the listing agent
- District: Hampton Twp
Source: WPMLS. This data may not be complete. We recommend contacting the local school district to confirm school assignments for this home.


Get pre-qualified for a loan
At Zillow Home Loans, we can pre-qualify you in as little as 5 minutes with no impact to your credit score.An equal housing lender. NMLS #10287.
Sell for more on Zillow
Get a Zillow Showcase℠ listing at no additional cost and you could sell for .
$769,100
2% more
+$15,382
With Zillow Showcase(estimated)
$784,482
- Pennsylvania
- Allegheny County
- Allison Park
- 15101
- 4568 Nature Trail Dr
Nearby cities
Nearby zip codes
Other Allison Park Topics
