Skip main navigation
Sold for $515,000
  • $515,000

    4568 S Newton Street, Denver, CO 80236

    3beds
    2,381sqft
    Townhouse
    Built in 1985
    1,975 Square Feet Lot
    $503,800 Zestimate®
    $216/sqft
    $2,882 Estimated rent

    Home value

    $503,800

    $479,000 - $529,000

    $2,882/mo

    Zestimate® history
    Loading
    Loading...

    Owner options

    List your home for rent

    $2,882/mo

    Rent Zestimate®

    Find your next renter with Zillow Rental Manager. Plus, with online applications, you can quickly screen prospective tenants – for free.

    Learn more

    $2,882/mo

    Rent Zestimate®

    Refinance and save

    $3,284/mo

    Est. payment

    Refinancing to a lower rate could help reduce your monthly payments and save thousands over the life of the loan.

    See today's rates

    $3,284/mo

    Est. payment

    Explore your selling options

    Work with a Zillow partner agent

    Leverage their expertise and Zillow's premium Showcase listings to get your home seen by more buyers.

    Get started

    List with your own agent

    Get your home in front of millions of buyers by listing it on Zillow.

    Learn how to do it

    Sell it yourself

    Take full control of how buyers see your home on Zillow by listing For Sale by Owner (FSBO).

    List your home

    What's special

    Cedar closetExtra boxes of laminateProximity to parksVaulted ceilingsLarge windowsCovered deckFully-fenced backyard
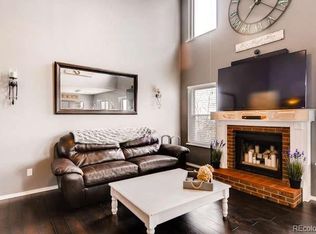
    Situated in the desirable Bow Mar Heights neighborhood of Denver, this townhome enjoys proximity to parks, schools, shopping centers, and dining options. Its convenient location provides easy access to major highways, offering seamless connectivity to Denver Metro and the mountains. The spacious 2381sf of interior living has all of your primary living needs on the main floor, including the washer & dryer and access to the 2-car garage from the kitchen. Additionally, there is a half bath and a separate dining room with direct access to the main floor covered deck where you can watch the most beautiful Colorado sunrises as you sip your morning coffee. The living room provides lots of natural light with its large windows and vaulted ceilings, and the main-floor primary bedroom has an en-suite 5-piece bathroom. The kitchen has ample countertop and cabinet space and stainless steel applicances. Upstairs, find two guest bedrooms separated by a full bathroom, sitting area and another covered deck with partial mountain views to the southeast. The fully-finished walkout basement includes a large living space, a cedar closet and a 3/4 bathroom. Just steps away, you'll find a cozy covered back patio and fully-fenced backyard for your beloved furry friends. This home has a brand new sewer line (2022) and new laminate wood flooring (2023) with extra boxes of laminate for completing the entryway and/or half bath. The home faces west looking out on open space, so you will never have homes built in front of you. There's not much like this spacioius townhome on the market anywhere, so as the buying season heats up, you won't want to wait to come see your new home!

    Zillow last checked:

    Listing updated:

    Listed by:

    Christy Libertore 303-913-9406 clibertore@listings.com,

    Listings.com,

    Denise Ingram 303-558-3100,

    Listings.com

    Bought with:

    Diane Reiter, 100016988

    HomeSmart

    Source: REcolorado as distributed by MLS GRID,MLS#: 9365426MLS Logo

    Facts & features

    Interior

    Bedrooms & bathrooms
    • Bedrooms: 3
    • Bathrooms: 4
    • Full bathrooms: 2
    • 3/4 bathrooms: 1
    • 1/2 bathrooms: 1
    • Main level bathrooms: 2
    • Main level bedrooms: 1
    Primary bedroom
    • Description: Spacious Bedroom With En-Suite Bathroom
    • Level: Main
    Bedroom
    • Description: East Facing Views
    • Level: Upper
    Bedroom
    • Description: West Facing Views
    • Level: Upper
    Primary bathroom
    • Description: Shower, Bathtub, Toilet Separate From Vanity With Double Sinks
    • Level: Main
    Bathroom
    • Description: Convenient To Living Room, Dining And Kitchen
    • Level: Main
    Bathroom
    • Description: Conveniently Located Between Both Bedrooms
    • Level: Upper
    Bathroom
    • Level: Basement
    Bonus room
    • Description: Sitting Area, Office Or Art Space Leading Out To Upstairs Deck
    • Level: Upper
    Dining room
    • Description: Adjacent To The Deck And Kitchen
    • Level: Main
    Family room
    • Description: Finished Walk-Out Basement To Patio And Backyard
    • Level: Basement
    Kitchen
    • Description: Beautiful Views Facing East
    • Level: Main
    Laundry
    • Description: Laundry Closet Located In Kitchen Area
    • Level: Main
    Living room
    • Description: Vaulted Ceilings, Large Windows With Natural Light
    • Level: Main
    Heating
    • Forced Air
    Cooling
    • Central Air
    Appliances
    • Included: Dishwasher, Dryer, Microwave, Oven, Range, Range Hood, Refrigerator, Washer
    • Laundry: Laundry Closet
    Features
    • Ceiling Fan(s), Five Piece Bath, High Ceilings, Laminate Counters, Primary Suite, Radon Mitigation System, Smoke Free, Tile Counters, Vaulted Ceiling(s)
    • Flooring: Carpet, Tile, Vinyl
    • Windows: Double Pane Windows, Window Coverings, Window Treatments
    • Basement: Crawl Space,Finished,Partial,Walk-Out Access
    • Number of fireplaces: 1
    • Fireplace features: Gas, Gas Log, Living Room
    • Common walls with other units/homes: End Unit,No One Above,No One Below,1 Common Wall
    Interior area
    • Total structure area: 2,381
    • Total interior livable area: 2,381 sqft
    • Finished area above ground: 1,652
    • Finished area below ground: 693

    Property

    Parking
    • Total spaces: 4
    • Parking features: Concrete, Dry Walled, Storage
    • Attached garage spaces: 2
    • Details: Off Street Spaces: 2
    Features
    • Levels: Two
    • Stories: 2
    • Entry location: Ground
    • Patio & porch: Covered, Deck, Patio
    • Exterior features: Balcony, Private Yard, Rain Gutters
    • Fencing: Full
    • Has view: Yes
    • View description: Meadow
    Lot
    • Size: 1,975 sqft
    • Features: Sprinklers In Front, Sprinklers In Rear
    Details
    • Parcel number: 807130082
    • Special conditions: Standard

    Construction

    Type & style
    • Home type: Townhouse
    • Property subtype: Townhouse
    • Attached to another structure: Yes
    Materials
    • Brick, Frame, Wood Siding
    • Roof: Composition
    Condition
    • Year built: 1985

    Utilities & green energy

    • Sewer: Public Sewer
    • Water: Public
    • Utilities for property: Cable Available, Electricity Connected, Natural Gas Available, Natural Gas Connected

    Community & neighborhood

    Security
    • Security features: Carbon Monoxide Detector(s), Radon Detector, Security Entrance, Smoke Detector(s)
    Location
    • Region: Denver
    • Subdivision: Bow Mar Heights

    HOA & financial

    HOA
    • Has HOA: Yes
    • HOA fee: $325 monthly
    • Services included: Maintenance Grounds, Maintenance Structure, Trash
    • Association name: Bow Mar Heights
    • Association phone: 720-291-4190

    Other

    Other facts
    • Listing terms: Cash,Conventional,FHA
    • Ownership: Individual
    • Road surface type: Paved

    Price history

    DateEventPrice
    4/5/2024Sold$515,000+1.7%$216/sqft
    Source: REcolorado as distributed by MLS GRID #9365426 Report a problem
    3/3/2024Pending sale$506,500$213/sqft
    Source: REcolorado as distributed by MLS GRID #9365426 Report a problem
    2/29/2024Listed for sale$506,500+43.9%$213/sqft
    Source: REcolorado as distributed by MLS GRID #9365426 Report a problem
    12/6/2018Sold$352,000-2.1%$148/sqft
    Source: Public Record Report a problem
    11/8/2018Pending sale$359,500$151/sqft
    Source: Modern Real Estate #5555921 Report a problem
    10/18/2018Price change$359,500-2.7%$151/sqft
    Source: Modern Real Estate #5555921 Report a problem
    9/25/2018Price change$369,500-1.4%$155/sqft
    Source: Modern Real Estate #5555921 Report a problem
    9/19/2018Price change$374,9000%$157/sqft
    Source: Modern Real Estate #5555921 Report a problem
    8/8/2018Price change$375,000-4.8%$157/sqft
    Source: Modern Real Estate #5555921 Report a problem
    7/31/2018Price change$394,000-0.3%$165/sqft
    Source: Modern Real Estate #5555921 Report a problem
    6/29/2018Listed for sale$395,000+68.1%$166/sqft
    Source: Modern Real Estate #5555921 Report a problem
    4/2/2003Sold$235,000$99/sqft
    Source: Public Record Report a problem

    Public tax history

    YearProperty taxesTax assessment
    2024$2,600 +20.6%$33,560 -8.3%
    2023$2,156 +3.6%$36,600 +35%
    2022$2,082 +8.3%$27,110 -2.8%
    2021$1,922 +2.9%$27,900 +7.8%
    2020$1,868 +91.6%$25,891 -0.7%
    2019$975 $26,071 +31.7%
    2018$975 +0.3%$19,800
    2017$972 -37%$19,800 +0.2%
    2016$1,544 +16.8%$19,760
    2015$1,322 0%$19,760 +24.1%
    2014$1,323 -9.6%$15,920
    2013$1,464 +17.9%$15,920 -8.6%
    2012$1,241 $17,410 -14.7%
    2011-- $20,410 -1%
    2010$1,343 -2.5%$20,610
    2009$1,376 -0.2%$20,610
    2008$1,379 +8.9%$20,610 -9.8%
    2007$1,266 +1.1%$22,840 +20.8%
    2006$1,252 +7.9%$18,910
    2005$1,161 $18,910

    Find assessor info on the county website

    Neighborhood: Fort Logan

    Nearby schools

    GreatSchools rating
    Schools provided by the listing agent
    • Elementary: Kaiser
    • Middle: Strive Federal
    • High: John F. Kennedy
    • District: Denver 1

    Source: REcolorado as distributed by MLS GRID. This data may not be complete. We recommend contacting the local school district to confirm school assignments for this home.

    Get a cash offer in 3 minutes
    Find out how much your home could sell for in as little as 3 minutes with a no-obligation cash offer.
    Estimated market value
    $503,800
    Get a cash offer in 3 minutes
    Find out how much your home could sell for in as little as 3 minutes with a no-obligation cash offer.
    Estimated market value
    $503,800