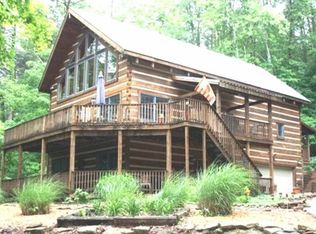
This stunning lodge-style home in Brown County offering privacy, scenic wooded views, and exceptional versatility. Set on nearly 20 acres of beautiful forested land, this property delivers the peaceful feel of a Brown County cabin retreat while providing modern comfort and over 4,000 square feet of total living space. The main living area showcases dramatic vaulted wood ceilings with exposed beams, creating a true lodge atmosphere anchored by a warm fireplace and custom built-in shelving. Large windows invite natural light and frame the surrounding woods, bringing the beauty of Brown County indoors. The chef's kitchen is designed for entertaining and everyday living, featuring a large center island, elegant stone countertops, double ovens, professional cooktop, and a custom range hood beneath rich wood ceilings. The home includes three bedrooms, two full bathrooms, and two half bathrooms, including a spacious primary suite with a private ensuite bath featuring a double vanity, tiled walk-in shower, and soaking tub. Outdoor living is equally impressive with a large deck, private balcony, outdoor dining area, and fire pit, perfect for enjoying the peaceful wooded setting. The circular driveway and expansive acreage offer both convenience and privacy. With nearly 20 acres of wooded land, there is abundant space for gardens, trails, or additional outbuildings, and the property offers potential for tourist home approval, making it an attractive opportunity for a Brown County vacation home, short-term rental investment, or private retreat. Located just minutes from downtown Nashville, Indiana, this property combines seclusion, natural beauty, and modern lodge-style living in one of the most desirable areas of Brown County.
Sold
$825,000
4568 State Road 135 S, Nashville, IN 47448
3beds
4,042sqft
Residential, Single Family Residence
Built in 2016
19.65 Acres Lot
$825,200 Zestimate®
$204/sqft
$3,794 Estimated rent
Home value
$825,200
Estimated sales range
Not available
$3,794/mo
Zestimate® history
Owner options
List your home for rent
$3,794/mo
Rent Zestimate®
Find your next renter with Zillow Rental Manager. Plus, with online applications, you can quickly screen prospective tenants – for free.
$3,794/mo
Rent Zestimate®
Refinance and save
$3,811/mo
Est. payment
Refinancing to a lower rate could help reduce your monthly payments and save thousands over the life of the loan.
$3,811/mo
Est. payment
Explore your selling options
Work with a Zillow partner agent
Leverage their expertise and Zillow's premium Showcase listings to get your home seen by more buyers.
Get startedList with your own agent
Get your home in front of millions of buyers by listing it on Zillow.
Learn how to do itSell it yourself
Take full control of how buyers see your home on Zillow by listing For Sale by Owner (FSBO).
List your homeWhat's special
Stunning lodge-style homeWarm fireplaceOutdoor dining areaLarge deckFire pitFrame the surrounding woodsThree bedrooms
Zillow last checked:
Listing updated:
Listed by:
Danny Key 812-606-6275,
Brown County Real Estate
Bought with:
Quincy Robinson
Carpenter, REALTORS®
Source: MIBOR as distributed by MLS GRID,MLS#: 22088018
Facts & features
Interior
Bedrooms & bathrooms
- Bedrooms: 3
- Bathrooms: 4
- Full bathrooms: 2
- 1/2 bathrooms: 2
- Main level bathrooms: 2
- Main level bedrooms: 1
Primary bedroom
- Level: Main
- Area: 255 Square Feet
- Dimensions: 15x17
Bedroom 2
- Level: Basement
- Area: 204 Square Feet
- Dimensions: 12x17
Bedroom 3
- Level: Basement
- Area: 168 Square Feet
- Dimensions: 14x12
Dining room
- Level: Main
- Area: 252 Square Feet
- Dimensions: 14x18
Family room
- Level: Basement
- Area: 440 Square Feet
- Dimensions: 20x22
Great room
- Level: Main
- Area: 437 Square Feet
- Dimensions: 19x23
Kitchen
- Features: Tile-Ceramic
- Level: Main
- Area: 196 Square Feet
- Dimensions: 14x14
Laundry
- Level: Main
- Area: 72 Square Feet
- Dimensions: 8x9
Loft
- Level: Upper
- Area: 130 Square Feet
- Dimensions: 13x10
Play room
- Level: Basement
- Area: 352 Square Feet
- Dimensions: 16x22
Heating
- Forced Air, Natural Gas
Cooling
- Central Air
Appliances
- Included: Gas Cooktop, Dishwasher, Exhaust Fan, Microwave, Oven, Double Oven, Refrigerator, Wine Cooler
- Laundry: Main Level
Features
- Built-in Features, Cathedral Ceiling(s), Kitchen Island, Ceiling Fan(s), Hardwood Floors, High Speed Internet, Walk-In Closet(s)
- Flooring: Hardwood
- Windows: Wood Work Stained
- Basement: Ceiling - 9+ feet,Finished,Full,Walk-Out Access
Interior area
- Total structure area: 4,042
- Total interior livable area: 4,042 sqft
- Finished area below ground: 1,956
Property
Parking
- Total spaces: 2
- Parking features: Detached
- Garage spaces: 2
Features
- Levels: One and One Half
- Stories: 1
- Patio & porch: Covered, Deck
- Exterior features: Fire Pit
- Has view: Yes
Lot
- Size: 19.65 Acres
- Features: Rural - Not Subdivision, Mature Trees, Wooded
Details
- Additional structures: Barn Pole
- Has additional parcels: Yes
- Parcel number: 071015200106000003
- Horse amenities: None
Construction
Type & style
- Home type: SingleFamily
- Architectural style: Log
- Property subtype: Residential, Single Family Residence
Materials
- Wood With Stone
- Foundation: Concrete Perimeter
Condition
- New construction: No
- Year built: 2016
Utilities & green energy
- Water: Public
Community & HOA
Community
- Subdivision: No Subdivision
HOA
- Has HOA: No
Location
- Region: Nashville
Financial & listing details
- Price per square foot: $204/sqft
- Tax assessed value: $70,000
- Annual tax amount: $3,805
- Date on market: 3/12/2026
- Cumulative days on market: 129 days
Price history
| Date | Event | Price |
|---|---|---|
| 7/24/2026 | Sold | $825,000-5.2%$204/sqft |
Source:  MIBOR as distributed by MLS GRID #22088018 Report a problem MIBOR as distributed by MLS GRID #22088018 Report a problem | ||
| 7/18/2026 | Pending sale | $870,000$215/sqft |
Source: MIBOR as distributed by MLS GRID #22088018 Report a problem | ||
| 4/13/2026 | Price change | $870,000-2.8%$215/sqft |
Source: MIBOR as distributed by MLS GRID #22088018 Report a problem | ||
| 3/31/2026 | Price change | $895,000-3.2%$221/sqft |
Source: MIBOR as distributed by MLS GRID #22088018 Report a problem | ||
| 3/12/2026 | Listed for sale | $925,000+3.4%$229/sqft |
Source: MIBOR as distributed by MLS GRID #22088018 Report a problem | ||
| 11/29/2025 | Listing removed | $895,000$221/sqft |
Source: MIBOR as distributed by MLS GRID #22052616 Report a problem | ||
| 9/8/2025 | Price change | $895,000-5.8%$221/sqft |
Source: MIBOR as distributed by MLS GRID #22052616 Report a problem | ||
| 7/24/2025 | Listed for sale | $950,000+955.6%$235/sqft |
Source: MIBOR as distributed by MLS GRID #22052616 Report a problem | ||
| 7/16/2014 | Sold | $90,000$22/sqft |
Source: MIBOR as distributed by MLS GRID #21287020 Report a problem | ||
Public tax history
| Year | Property taxes | Tax assessment |
|---|---|---|
| 2025 | $580 +20.2% | $70,000 +7.7% |
| 2024 | $483 +8.6% | $65,000 +30% |
| 2023 | $444 -7.9% | $50,000 +11.1% |
| 2022 | $482 +16.1% | $45,000 |
| 2021 | $415 +2.7% | $45,000 +20% |
| 2020 | $404 -12.6% | $37,500 |
| 2019 | $463 -0.8% | $37,500 |
| 2018 | $466 +3.6% | $37,500 |
| 2017 | $450 +17% | $37,500 |
| 2016 | $385 -0.8% | $37,500 |
| 2014 | $388 -2.4% | $37,500 |
| 2013 | $397 +23% | $37,500 |
| 2012 | $323 -9.2% | $37,500 |
| 2011 | $356 -9.9% | $37,500 |
| 2010 | $395 +23.2% | $37,500 |
| 2009 | $320 | $37,500 |
Find assessor info on the county website
Neighborhood: 47448
Nearby homes
- $641,6003 bd2 ba1.9k sqft4568 State Road 135 S, Nashville, IN 47448Off Market
- $37,500-- bd-- ba-- sqft4568 State Road 135 S, Nashville, IN 47448Off Market
- $348,0003 bd1 ba1.1k sqft4558 State Road 135 S, Nashville, IN 47448Off Market
- $594,4003 bd3 ba3.5k sqft4500 State Road 135 S, Nashville, IN 47448Off Market
- $620,8003 bd4 ba3.5k sqft4500 State Road 135 Rd S, Nashville, IN 47448Off Market
- $635,1002 bd1 ba1.2k sqft3770 Reed Hollow Rd, Nashville, IN 47448Off Market
- $657,9003 bd3 ba2.6k sqft4428 State Road 135 S, Nashville, IN 47448Off Market
- $200-- bd-- ba-- sqft4315 Reed Hollow Rd, Nashville, IN 47448Off Market
Nearby schools
GreatSchools rating
- 6/10Van Buren Elementary SchoolGrades: PK-5Distance: 0.8 mi
- 6/10Brown County Junior HighGrades: 6-8Distance: 6.4 mi
- 5/10Brown County High SchoolGrades: 9-12Distance: 6.4 mi
Schools provided by the listing agent
- Middle: Brown County Junior High
- High: Brown County High School
Source: MIBOR as distributed by MLS GRID. This data may not be complete. We recommend contacting the local school district to confirm school assignments for this home.


Get pre-qualified for a loan
At Zillow Home Loans, we can pre-qualify you in as little as 5 minutes with no impact to your credit score.An equal housing lender. NMLS #10287.
- Indiana
- Brown County
- Nashville
- 47448
- 4568 State Road 135 S
Nearby cities
Nearby zip codes
Other Nashville Topics
