Skip main navigation
Off market
  • $356,800

    4568 W Topeka Dr, Glendale, AZ 85308

    2beds
    952sqft
    SingleFamily
    Built in 1985
    8,681 Square Feet Lot
    $356,800 Zestimate®
    $375/sqft
    $1,742 Estimated rent

    Home value

    $356,800

    $339,000 - $375,000

    $1,742/mo

    Zestimate® history
    Loading
    Loading...

    Owner options

    List your home for rent

    $1,742/mo

    Rent Zestimate®

    Find your next renter with Zillow Rental Manager. Plus, with online applications, you can quickly screen prospective tenants – for free.

    Learn more

    $1,742/mo

    Rent Zestimate®

    Refinance and save

    $2,126/mo

    Est. payment

    Refinancing to a lower rate could help reduce your monthly payments and save thousands over the life of the loan.

    See today's rates

    $2,126/mo

    Est. payment

    Explore your selling options

    Work with a Zillow partner agent

    Leverage their expertise and Zillow's premium Showcase listings to get your home seen by more buyers.

    Get started

    List with your own agent

    Get your home in front of millions of buyers by listing it on Zillow.

    Learn how to do it

    Sell it yourself

    Take full control of how buyers see your home on Zillow by listing For Sale by Owner (FSBO).

    List your home

    What's special

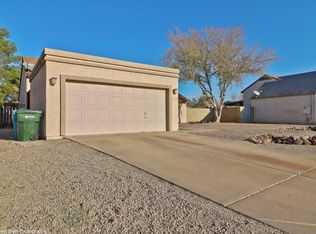
    COME SEE THIS STUNNING FULL REMODEL BEFORE IT'S GONE! N/S Lot with backyard facing north for nice shade! Relax on about a 10'x28' covered patio! All New Dual Pane Low E Vinyl windows with screens and New Dual Pane Low E Slider Door! Walk in to soaring Vaulted Ceilings with spacious great room to entertain! Enjoy the New High-End wood look plank tile floors throughout all the main living areas with no step down areas. The kitchen is completely new with Gorgeous High End Cabinetry including upgraded 42'' uppers with 6'' handles, new granite slab countertops with under-mount stainless steel extra large single drain sink, New 1.25HP Garbage Disposal, New Faucet and New GE Stainless Steel Range, Microwave, and Dishwasher. Both Bathrooms nicely updated with New Vanities, towel bars, mirrors, new toilets, lite bars, and faucets plus new mix it valves and shower heads. Bathtub and Shower also resurfaced by tub resurfacing firm. All new angle stop valves and supply lines for each plumbing item. Added ice maker box for refrigerator as well in the kitchen plus added a new ball valve at water heater and new supply line. Electrical contractor removed and replaced all outlets and switches inside the house, added overhead power for lights in bedrooms, updated any breakers needing update, added GFCI's in kitchen and bathrooms, and labeled electrical panel. All smoke alarms new, plus new door hardware, new lighting and fans throughout, plus all new custom 3 1/2" baseboards throughout the home. All New Interior and Exterior Paint, plus retextured interior surfaces throughout. Garage Features New Opener and two remotes and new bottom seal to garage door. Garage also has brand new epoxy floor surface. HVAC fully serviced and has good temperature splits plus has new thermostat wiring. Roof inspected and serviced by Licensed Roofing Company and all HVAC and flashings resealed plus all shingles checked to be securely fastened and per Roofer appears to have a good life expectancy still for the roof. Room for an RV Gate if desired on East Side of Home. Extra Slab Parking in front driveway as well. NO HOA. Come See this truly gorgeous remodel before it's gone! Schedule your showing today!

    This property is off market, which means it's not currently listed for sale or rent on Zillow. This may be different from what's available on other websites or public sources.

    Facts & features

    Interior

    Bedrooms & bathrooms
    • Bedrooms: 2
    • Bathrooms: 2
    • Full bathrooms: 2
    Heating
    • Forced air, Electric
    Cooling
    • Refrigerator
    Appliances
    • Included: Dishwasher, Microwave
    • Laundry: Inside Laundry, Wshr/Dry HookUp Only
    Features
    • Flooring: Tile, Carpet
    Interior area
    • Total interior livable area: 952 sqft

    Property

    Parking
    • Total spaces: 5
    • Parking features: Garage - Attached
    Features
    • Exterior features: Wood
    • Fencing: Block
    Lot
    • Size: 8,681 Square Feet
    Details
    • Parcel number: 20632622

    Construction

    Type & style
    • Home type: SingleFamily
    Materials
    • Roof: Composition
    Condition
    • Year built: 1985

    Utilities & green energy

    • Sewer: Sewer - Public
    • Utilities for property: APS

    Community & HOA

    HOA
    • Has HOA: Yes
    • HOA fee: $38 monthly
    Location
    • Region: Glendale

    Financial & listing details

    • Price per square foot: $375/sqft
    • Tax assessed value: $277,300
    • Annual tax amount: $905
    • Ownership: Fee Simple

    Price history

    DateEventPrice
    2/28/2022Sold$350,000+45.8%$368/sqft
    Source: ARMLS #6361859 Report a problem
    2/25/2020Sold$240,000$252/sqft
    Source: ARMLS #6027882 Report a problem
    1/27/2020Pending sale$240,000+2.2%$252/sqft
    Source: Keller Williams Realty East Valley #6027882 Report a problem
    1/24/2020Listed for sale$234,900+56.6%$247/sqft
    Source: Keller Williams Realty East Valley #6027882 Report a problem
    12/12/2019Sold$150,000$158/sqft
    Source: Public Record Report a problem
    10/26/2019Listed for sale--
    Source: Hudson & Marshall Report a problem

    Public tax history

    YearProperty taxesTax assessment
    2025$905 +1%$27,730 -2.9%
    2024$896 +1.6%$28,570 +196.3%
    2023$882 +1.9%$9,642 -48.5%
    2022$866 -2.5%$18,730 +10.1%
    2021$888 +3.2%$17,010 +10%
    2020$861 +3.6%$15,470 +8.9%
    2019$831 $14,200 +12.4%
    2018$831 +3.6%$12,630 +16.7%
    2017$802 +18.7%$10,820 +7.7%
    2016$676 +2.8%$10,050 +9.6%
    2015$657 $9,170 +41.1%
    2014-- $6,500 +15%
    2013-- $5,650 -10.5%
    2012-- $6,310 -16.2%
    2011-- $7,530 -23.8%
    2010-- $9,880 -27.1%
    2009-- $13,550 -11.4%
    2008-- $15,300 +16.3%
    2007-- $13,150 +47.8%
    2006-- $8,900
    2005-- $8,900 +18.7%
    2004-- $7,500
    2003-- $7,500 +9.5%
    2002-- $6,850
    Find assessor info on the county website

    Neighborhood: Deer Valley

    Nearby schools

    GreatSchools rating
    Schools provided by the listing agent
    • Elementary: Mountain Shadows Elementary School
    • Middle: Desert Sky Middle School
    • High: Deer Valley High School
    • District: Deer Valley Unified District (097)

    Source: The MLS. This data may not be complete. We recommend contacting the local school district to confirm school assignments for this home.

    Get a cash offer in 3 minutes
    Find out how much your home could sell for in as little as 3 minutes with a no-obligation cash offer.
    Estimated market value
    $356,800
    Get a cash offer in 3 minutes
    Find out how much your home could sell for in as little as 3 minutes with a no-obligation cash offer.
    Estimated market value
    $356,800