Incredible opportunity to own a spacious home on 11 acres with endless possibilities and potential! This property is ready for someone with vision to bring it back to life and make it their own. The home offers generous living space and is complemented by an impressive detached 6-bay heated garage with parking for up to 18 vehicles, a 32x40 barn built in 2015, a cottage, cabana, above-ground pool, chicken coops, and additional outbuildings. Whether you're looking for a hobby farm, space for vehicles and equipment, a home-based business, or simply room to enjoy country living, this unique property offers exceptional versatility and opportunity. Don't miss the chance to unlock the full potential of this one-of-a-kind acreage property!
Active
Price cut: $3K (7/29)
$222,000
45682 State Route 124, Racine, OH 45771
6beds
5,040sqft
:
Get pre-qualified$1,486/mo
Single Family Residence
Built in 1927
10 Acres Lot
$-- Zestimate®
$44/sqft
$-- HOA
What's special
Above-ground poolAdditional outbuildingsSpacious homeChicken coops
- 45 days |
- 1,920 |
- 116 |
Zillow last checked:
Listing updated:
Listed by:
Scott Fader 888-227-1009 broker@josephwalterrealty.com,
Joseph Walter Realty, LLC.
Source: MLS Now,MLS#: 5222308 Originating MLS: Other/Unspecificed
Originating MLS: Other/UnspecificedFacts & features
Interior
Bedrooms & bathrooms
- Bedrooms: 6
- Bathrooms: 6
- Full bathrooms: 5
- 1/2 bathrooms: 1
- Main level bathrooms: 6
- Main level bedrooms: 6
Primary bedroom
- Level: First
- Dimensions: 12 x 12
Bedroom
- Level: First
- Dimensions: 10 x 10
Bedroom
- Level: First
- Dimensions: 10 x 10
Bedroom
- Level: First
- Dimensions: 10 x 10
Bedroom
- Level: First
- Dimensions: 10 x 10
Bedroom
- Level: First
- Dimensions: 10 x 10
Primary bathroom
- Level: First
- Dimensions: 8 x 9
Bathroom
- Level: First
- Dimensions: 7 x 8
Bathroom
- Level: First
- Dimensions: 7 x 8
Bathroom
- Level: First
- Dimensions: 7 x 8
Bathroom
- Level: First
- Dimensions: 7 x 8
Bathroom
- Level: First
- Dimensions: 5 x 6
Kitchen
- Level: First
- Dimensions: 14 x 15
Living room
- Level: First
- Dimensions: 15 x 15
Heating
- Forced Air
Cooling
- Central Air
Features
- Basement: Other
- Number of fireplaces: 1
Interior area
- Total structure area: 5,040
- Total interior livable area: 5,040 sqft
- Finished area above ground: 5,040
Video & virtual tour
Property
Parking
- Total spaces: 18
- Parking features: Garage
- Garage spaces: 18
Features
- Levels: Two
- Stories: 2
Lot
- Size: 10 Acres
Details
- Parcel number: 1800108001
- Special conditions: Standard
Construction
Type & style
- Home type: SingleFamily
- Architectural style: Cape Cod
- Property subtype: Single Family Residence
Materials
- Frame, Vinyl Siding
- Roof: Composition,Shingle
Condition
- Year built: 1927
Utilities & green energy
- Sewer: Septic Tank
- Water: Public
Community & HOA
Community
- Subdivision: Sutton Township
HOA
- Has HOA: No
Location
- Region: Racine
Financial & listing details
- Price per square foot: $44/sqft
- Tax assessed value: $184,330
- Annual tax amount: $2,220
- Date on market: 6/25/2026
- Cumulative days on market: 45 days
- Listing terms: Cash,Conventional

Scott Fader
(888) 227-1009
By pressing Contact Agent, you agree that the real estate professional identified above may call/text you about your search, which may involve use of automated means and pre-recorded/artificial voices. You don't need to consent as a condition of buying any property, goods, or services. Message/data rates may apply. You also agree to our Terms of Use. Zillow does not endorse any real estate professionals. We may share information about your recent and future site activity with your agent to help them understand what you're looking for in a home.
Estimated market value
Not available
Estimated sales range
Not available
Not available
Price history
| Date | Event | Price |
|---|---|---|
| 7/29/2026 | Price change | $222,000-1.3%$44/sqft |
Source:  MLS Now #5222308 Report a problem MLS Now #5222308 Report a problem | ||
| 7/14/2026 | Price change | $225,000-2.2%$45/sqft |
Source: MLS Now #5222308 Report a problem | ||
| 6/25/2026 | Listed for sale | $230,000+72.5%$46/sqft |
Source: MLS Now #5222308 Report a problem | ||
| 12/9/2013 | Sold | $133,333$26/sqft |
Source: Public Record Report a problem | ||
Public tax history
| Year | Property taxes | Tax assessment |
|---|---|---|
| 2024 | $1,832 +0.2% | $64,510 |
| 2023 | $1,828 -0.8% | $64,510 |
| 2022 | $1,842 +34.9% | $64,510 +34.4% |
| 2021 | $1,366 -9.3% | $48,010 |
| 2020 | $1,506 -9.1% | $48,010 0% |
| 2019 | $1,657 +1% | $48,030 +10.5% |
| 2018 | $1,640 | $43,450 |
| 2017 | $1,640 +1.2% | $43,450 |
| 2016 | $1,620 -9.7% | $43,450 -8.6% |
| 2014 | $1,794 | $47,540 |
Find assessor info on the county website
Monthly payment
Est. payment
Payment breakdown
Explore the cost of this home by adjusting the details. Changes won't be saved.Climate risks
Neighborhood: 45771
Nearby schools
GreatSchools rating
- 5/10Southern Elementary SchoolGrades: PK-8Distance: 2.7 mi
- 4/10Southern High SchoolGrades: 9-12Distance: 2.7 mi
Schools provided by the listing agent
- District: Meigs LSD - 5302
Source: MLS Now. This data may not be complete. We recommend contacting the local school district to confirm school assignments for this home.
- $330,5003 bd2 ba1.7k sqft45754 State Route 124, Racine, OH 45771Off Market
- $179,430-- bd-- ba1.1k sqft45740 State Route 124, Racine, OH 45771Off Market
- $145,600-- bd1 ba1.1k sqft45675 State Route 124, Racine, OH 45771Off Market
- $145,1002 bd1 ba1k sqft45701 State Route 124, Racine, OH 45771Off Market
- $253,5003 bd2 ba2.1k sqft45657 State Route 124, Racine, OH 45771Off Market
- $229,1002 bd2 ba1.6k sqft45705 State Route 124, Racine, OH 45771Off Market
- $49,0502 bd1 ba640 sqft45739 State Route 124, Racine, OH 45771Off Market
- $227,9004 bd2 ba1.8k sqft45633 State Route 124, Racine, OH 45771Off Market
Similar homes
- $244,0004 bd1 ba3.7k sqft53778 State Route 124, Portland, OH 45770For Sale
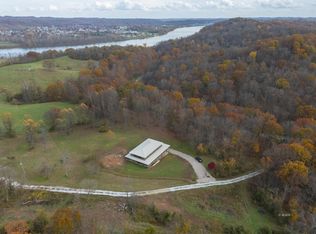 MLS ID #2434921, Matthew Ray, Sherlock Homes Realty, LLC. Athens County BOR
 - $239,9003 bd4 ba2.7k sqft33336 Happy Hollow Rd, Rutland, OH 45775For Sale
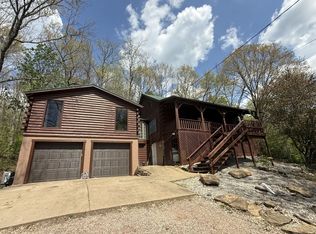 MLS ID #2434824, Amy Jackson, Century 21 HomeStar. Athens County BOR
 - $199,9003 bd3 ba2.8k sqft1416 Brick School Rd, Gallipolis, OH 45631For Sale
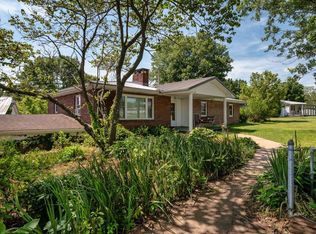 MLS ID #2435034, Alison Roush, Wiseman Real Estate. Athens County BOR
 - $325,0004 bd3 ba2.9k sqft6155 Union Campground Rd, Letart, WV 25253For Sale
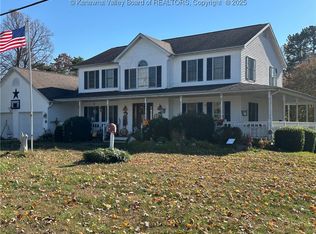 MLS ID #281053, Sandra Jones Dunn. KVBR
 - $229,0004 bd2 ba2.8k sqft107 Henry St, Ravenswood, WV 26164For SaleMLS ID #284386, Jessica Lynn Jarrett. KVBR
- $--4 bd2 ba3.2k sqft110 Carter St, Ripley, WV 25271AuctionXome
- $260,0003 bd2 ba2.6k sqft1146 Sunset Ln, Point Pleasant, WV 25550For SaleMLS ID #284154, Carolyn Koenig. KVBR
- $314,9003 bd3 ba2.5k sqft12366 Pleasanton Rd, Athens, OH 45701For SaleMLS ID #2435105, Patrick Pepper, e-Merge Real Estate. Athens County BOR
- $264,9004 bd2 ba2.5k sqft906 4th Ave, Gallipolis, OH 45631For SaleMLS ID #2435325, Carolyn Wasch, Wiseman Real Estate. Athens County BOR
- $314,9004 bd3 ba3.8k sqft66 Carman Dr, Gallipolis, OH 45631For SaleMLS ID #2434755, Melissa Bowman, Wiseman Real Estate. Athens County BOR
- $125,0006 bd3 ba2.5k sqft40906 State Route 684, Pomeroy, OH 45710For SaleMLS ID #2435284, Angela Parsons, e-Merge Real Estate. Athens County BOR
