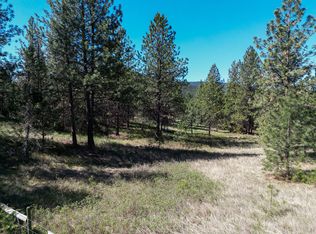
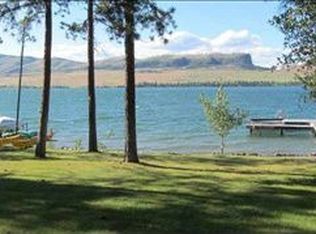
Smoke Free. Pet Free. Chef Kitchen. This well designed custom home, built by Nelson Homes in 2018, sits on 6.28 acres of treed land that borders a state park on one side and has beautiful lake views. FIRST FLOOR: - Front porch entry brings you into a formal Dining Room with a Swarovski crystal chandelier and a formal Lodge Room with a beamed mantled gas fireplace with beamed built in cabinets and shelves on either side and three large windows with lake views. The adjoining Office is closed off with paneled glass French doors. It has a built in cabinet and a three window bump-out. The Guest Bath with granite countertop completes this area. - Master en suite bedroom has a tray ceiling, glass bi-parting doors that open to deck. The tiled bath has a walk in tiled shower, tiled jetted bath tub, granite countertops with His and Her sinks with cabinets divided by a lower countertop with an elongated makeup drawer and stool area. There is also a separate coffee bar with an under counter refrigerator. The large 7 x 19 foot walk-in closet has built in shelving and a linen closet. - The Guest en suite bedroom is large and the attached full bath has granite countertops and a tub/shower combo. - Large Chef Kitchen has granite countertops, Wolf and Sub Zero appliances that include a 6 burner stovetop, a built in oven with three racks, a built in steam oven, a 48 inch side-by-side counter depth refrigerator/freezer with grille and dual compressors, and an under counter dual control wine refrigerator. - The Kitchen Island is a 5 x 9 foot granite single slab with overhang, underneath cabinets and stool space on one side, and cabinets on the other side with built in ASKO dishwasher, a Blanco granite composite kitchen sink, a hidden garbage container cabinet, and a cabinet with pull out shelves. Bookcases on each end complete the island. - Kitchen cabinets and pullout drawers are semi custom made with slow close hinges. Top cabinets have glass panels and there are three lighted cabinet choices: below, inside and above. - The 6 x 8 foot walk-in Kitchen Pantry has built in shelving and a pocket slider frosted glass door. - The separate Breakfast Nook has 5 bump-out windows with beautiful lake views. -The Keeping Room adjoins the Kitchen and Nook in one large, high vaulted and beamed ceiling great room area. Glass bi-parting doors with glass panels gives access to the deck and views of the lake. - The Laundry Room has bulletin cabinets, granite countertops tops, a 8 foot coat closet, and Electronic washer and dryer on pedestals. - The Com Room is housed under the stairway and houses the home’s communications center. It also has additional storage space. - The outside attached 106 foot Trex Deck travels the length of house with yard access at either end. The deck section outside Master Bedroom has a covered shed roof with bi-parting glass door access. - The three car heated garage has additional space between the single and double car garages. There is some attached wall shelving. - The Utility Room is a separate room inside the garage that houses the water heater, water softener, central air/heating system etc. The 5 foot crawl space, which houses main cooling heating system, is accessed from this room. SECOND FLOOR The upstairs living area consists of two large bedrooms with oversized closets, a family room with cabinets, wet bar and space for an under counter refrigerator, a full bath, and a small storage room. The second floor has its own cooling/heating system. OUT BUILDING In addition to the home, there is a 28 x 30 foot pole building on a concrete slab. It has an entry door on one end, two extra large garage doors on each end, a built-in work area, portable shelving, and a 10’ attached lean-to. AVAILABLE AT ADDITIONAL COST Kioti tractor with implements Cub Cadet zero turn lawnmower
This property is not currently displayed as for sale or rent on Zillow. This may be different from what's on other websites or public sources.