Skip main navigation
Sold for $1,050,000
  • Listing Provided by: Reliable Realty Inc.
    Bought with: Better Homes and Gardens Real Estate Registry
    $1,050,000

    45688 Mandarin Ln, Temecula, CA 92592

    5beds
    3,823sqft
    Single Family Residence
    Built in 2017
    10,019 Square Feet Lot
    $1,080,300 Zestimate®
    $275/sqft
    $4,451 Estimated rent

    Home value

    $1,080,300

    $1.03M - $1.13M

    $4,451/mo

    Zestimate® history
    Loading
    Loading...

    Owner options

    List your home for rent

    $4,451/mo

    Rent Zestimate®

    Find your next renter with Zillow Rental Manager. Plus, with online applications, you can quickly screen prospective tenants – for free.

    Learn more

    $4,451/mo

    Rent Zestimate®

    Refinance and save

    $6,757/mo

    Est. payment

    Refinancing to a lower rate could help reduce your monthly payments and save thousands over the life of the loan.

    See today's rates

    $6,757/mo

    Est. payment

    Explore your selling options

    Work with a Zillow partner agent

    Leverage their expertise and Zillow's premium Showcase listings to get your home seen by more buyers.

    Get started

    List with your own agent

    Get your home in front of millions of buyers by listing it on Zillow.

    Learn how to do it

    Sell it yourself

    Take full control of how buyers see your home on Zillow by listing For Sale by Owner (FSBO).

    List your home

    What's special

    Golf courseAmazing viewsHuge loftHuge retreat areaSpacious flex roomExcellent award-winning schoolsFarmhouse sink
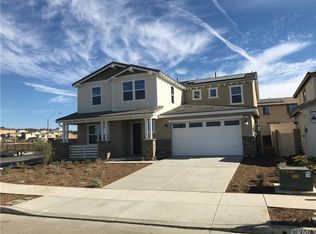
    Welcome to this exceptional home located in the stunning Terracina Community, in the heart of South Temecula, with amazing VIEWS of the surrounding hills! It is also minutes away from the Temecula Wine Country, excellent award-winning schools leading to Great Oak High, all major shopping, beautiful parks, and the popular Pechanga resort & golf course. This corner lot home is truly an entertainer’s dream come true with 3,823 square feet of living space, bright spacious open floor plan, upgraded tile wood flooring and upgraded carpet. The chef’s style gourmet kitchen is equipped with a massive island with plenty of counter seating, stainless steel appliances, double oven, farmhouse sink, RO filtration system and a large walk-in pantry. As you enter the home, you are greeted with a spacious flex room that can be used as a cozy sitting area, formal dining room, an office/study or the 6th bedroom. The main floor has a full size bedroom next to a 3/4 bathroom just off from the great room which would be perfect for guests or the in-laws. Upstairs, you will find the rest of the sizable bedrooms along with a full bathroom that is ensuite to the largest secondary bedroom. There is also a huge loft that would be perfect for a second living room or gaming area and a laundry room that features a giant separate storage closet for all of your towels, bedding and linens. The master suite includes a huge retreat area, a large bathroom with a separate makeup vanity and a big surprise for those of you who need that extra closet space! The pool-sized backyard features a long covered patio, a sitting area by the outdoor fireplace, practically maintenance-free landscaping and more fantastic VIEWS. There is a perfect space to drop in a beautiful hot-tub or your very own gazebo. This turn-key home also has plantation shutters throughout, recessed lighting, beautiful lighting fixtures, a whole house fan, ceiling fans in each room, crown molding, a tankless water heater, a 3-car tandem garage, water filtration system, tons of natural light and 11 solar panels! This lovely home is surrounded by many parks, trails, dog parks, sports parks, other outdoor recreation and is located in an award winning school district that funnels to one of the best high schools in the entire state; Great Oak! This gem has it all and won't last long!

    Zillow last checked:

    Listing updated:

    Listing Provided by:

    Hank Greer DRE #01869747 951-640-5441,

    Reliable Realty Inc.

    Bought with:

    Kathy Bell, DRE #00893047

    Better Homes and Gardens Real Estate Registry

    Source: CRMLS,MLS#: SW24031356MLS LogoOriginating MLS: California Regional MLS

    Facts & features

    Interior

    Bedrooms & bathrooms
    • Bedrooms: 5
    • Bathrooms: 3
    • Full bathrooms: 3
    • Main level bathrooms: 1
    • Main level bedrooms: 1
    Bedroom
    • Features: Bedroom on Main Level
    Bathroom
    • Features: Bathroom Exhaust Fan, Bathtub, Dual Sinks, Enclosed Toilet, Soaking Tub, Separate Shower, Tub Shower, Vanity, Walk-In Shower
    Kitchen
    • Features: Granite Counters, Kitchen Island, Kitchen/Family Room Combo, Walk-In Pantry
    Heating
    • Central
    Cooling
    • Central Air, Dual
    Appliances
    • Included: Built-In Range, Double Oven, Dishwasher, Gas Cooktop, Microwave, Tankless Water Heater
    • Laundry: Inside, Laundry Room
    Features
    • Balcony, Crown Molding, Open Floorplan, Pantry, Recessed Lighting, Bedroom on Main Level, Loft, Primary Suite, Walk-In Pantry, Walk-In Closet(s)
    • Flooring: Carpet, Tile
    • Has fireplace: Yes
    • Fireplace features: Family Room, Outside
    • Common walls with other units/homes: No Common Walls
    Interior area
    • Total interior livable area: 3,823 sqft

    Property

    Parking
    • Total spaces: 3
    • Parking features: Garage - Attached
    • Attached garage spaces: 3
    Features
    • Levels: Two
    • Stories: 2
    • Entry location: 1
    • Patio & porch: Concrete, Covered, Open, Patio
    • Pool features: None
    • Fencing: Excellent Condition,Vinyl
    • Has view: Yes
    • View description: Hills
    Lot
    • Size: 10,019 sqft
    • Features: Back Yard, Corner Lot, Drip Irrigation/Bubblers, Front Yard, Landscaped, Walkstreet, Yard
    Details
    • Parcel number: 917320001
    • Special conditions: Standard

    Construction

    Type & style
    • Home type: SingleFamily
    • Property subtype: Single Family Residence
    Condition
    • New construction: No
    • Year built: 2017

    Utilities & green energy

    • Sewer: Public Sewer
    • Water: Public

    Community & neighborhood

    Community
    • Community features: Curbs, Golf, Gutter(s), Storm Drain(s), Street Lights, Sidewalks
    Location
    • Region: Temecula

    HOA & financial

    HOA
    • Has HOA: Yes
    • HOA fee: $62 monthly
    • Amenities included: Call for Rules, Maintenance Grounds, Playground, Trail(s)
    • Association name: Terracina
    • Association phone: 949-367-9430

    Other

    Other facts
    • Listing terms: Submit

    Price history

    DateEventPrice
    4/5/2024Sold$1,050,000+4%$275/sqft
    Source: CRMLS #SW24031356 Report a problem
    3/12/2024Pending sale$1,010,000-7.3%$264/sqft
    Source: CRMLS #SW24031356 Report a problem
    8/3/2023Listing removed--
    Source: bridgeMLS/CCAR/Bay East AOR #CRSW23097537 Report a problem
    6/6/2023Listed for sale$1,090,000+76.1%$285/sqft
    Source: bridgeMLS/CCAR/Bay East AOR #CRSW23097537 Report a problem
    11/13/2017Sold$619,000$162/sqft
    Source: Public Record Report a problem

    Public tax history

    YearProperty taxesTax assessment
    2025$14,469 +15.6%$1,071,000 +55.1%
    2024$12,520 +1.2%$690,497 +2%
    2023$12,377 +1.5%$676,959 +2%
    2022$12,195 +1.5%$663,686 +2%
    2021$12,015 -3.7%$650,673 +1%
    2020$12,471 $644,002 +2%
    2019-- $631,375 +2%
    2018$12,154 +328.3%$618,996 +807%
    2017$2,837 $68,243 +2%
    2016$2,837 $66,905

    Find assessor info on the county website

    Neighborhood: 92592

    Nearby schools

    GreatSchools rating
    Get a cash offer in 3 minutes
    Find out how much your home could sell for in as little as 3 minutes with a no-obligation cash offer.
    Estimated market value
    $1,080,300
    Get a cash offer in 3 minutes
    Find out how much your home could sell for in as little as 3 minutes with a no-obligation cash offer.
    Estimated market value
    $1,080,300