Skip main navigation
Sold for $342,500
  • $342,500

    4569 Day Lily Run St., Myrtle Beach, SC 29579

    3beds
    1,649sqft
    Single Family Residence
    Built in 2023
    10,454 Square Feet Lot
    $351,200 Zestimate®
    $208/sqft
    $2,285 Estimated rent

    Home value

    $351,200

    $334,000 - $369,000

    $2,285/mo

    Zestimate® history
    Loading
    Loading...

    Owner options

    List your home for rent

    $2,285/mo

    Rent Zestimate®

    Find your next renter with Zillow Rental Manager. Plus, with online applications, you can quickly screen prospective tenants – for free.

    Learn more

    $2,285/mo

    Rent Zestimate®

    Refinance and save

    $2,086/mo

    Est. payment

    Refinancing to a lower rate could help reduce your monthly payments and save thousands over the life of the loan.

    See today's rates

    $2,086/mo

    Est. payment

    Explore your selling options

    Work with a Zillow partner agent

    Leverage their expertise and Zillow's premium Showcase listings to get your home seen by more buyers.

    Get started

    List with your own agent

    Get your home in front of millions of buyers by listing it on Zillow.

    Learn how to do it

    Sell it yourself

    Take full control of how buyers see your home on Zillow by listing For Sale by Owner (FSBO).

    List your home

    What's special

    Plenty of cabinet spaceGas stoveStyle dining tableScreened in back patioScreen - in patioOpen floor planGenerous size bedrooms
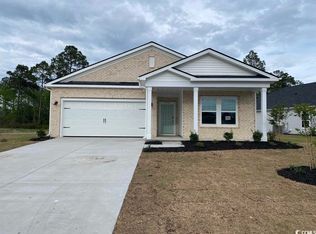
    Wow, this is an almost brand new home located in the popular Clear Pond Community. This home is energy efficient built by Mertiage 2023, the Chandler D model. This home has been barely lived in. The upgrades include a screened in back patio, LVP flooring throughout the entire home (no carpet!), garage completely painted with epoxy floors and high end light fixtures throughout the home. The open floor plan offers tremendous natural light and generous size bedrooms. The living room is spacious and overlooks the kitchen. The kitchen has plenty of cabinet space and a gas stove for gourmet cooking. Off the kitchen is a dining area, large enough for every style dining table. In the evenings you will love sitting in the screen-in patio overlooking the oversized backyard. This community offers two pools, fitness center and an amenity center. This home and community has so much to offer! Don't miss your opportunity to see this home.

    Zillow last checked:

    Listing updated:

    Listed by:

    Robyn Ashleigh A Davis 727-481-8077,

    Century 21 Stopper &Associates

    Bought with:

    Keith McGurk, 106194

    RE/MAX Southern Shores

    Source: CCAR,MLS#: 2406158MLS Logo

    Facts & features

    Interior

    Bedrooms & bathrooms
    • Bedrooms: 3
    • Bathrooms: 2
    • Full bathrooms: 2
    Rooms
    • Room types: Foyer
    Primary bedroom
    • Features: Tray Ceiling(s), Linen Closet, Main Level Master, Walk-In Closet(s)
    Primary bedroom
    • Dimensions: 14x15
    Bedroom 2
    • Dimensions: 12x11
    Bedroom 3
    • Dimensions: 10x11
    Primary bathroom
    • Features: Dual Sinks, Separate Shower
    Dining room
    • Features: Kitchen/Dining Combo
    Dining room
    • Dimensions: 10x12
    Great room
    • Dimensions: 13x17
    Kitchen
    • Features: Kitchen Exhaust Fan, Pantry, Stainless Steel Appliances, Solid Surface Counters
    Living room
    • Features: Fireplace
    Other
    • Features: Entrance Foyer
    Heating
    • Central, Gas
    Cooling
    • Central Air
    Appliances
    • Included: Dishwasher, Disposal, Microwave, Range Hood
    • Laundry: Washer Hookup
    Features
    • Window Treatments, Entrance Foyer, Stainless Steel Appliances, Solid Surface Counters
    • Flooring: Carpet, Tile, Vinyl
    Interior area
    • Total structure area: 2,070
    • Total interior livable area: 1,649 sqft

    Property

    Parking
    • Total spaces: 2
    • Parking features: Attached, Garage, Two Car Garage
    • Attached garage spaces: 2
    Features
    • Levels: One
    • Stories: 1
    • Patio & porch: Front Porch, Patio
    • Exterior features: Patio
    • Pool features: Community, Outdoor Pool
    Lot
    • Size: 10,454 Square Feet
    • Features: Rectangular, Rectangular Lot
    Details
    • Additional parcels included: ,
    • Parcel number: 38405020027
    • Zoning: res
    • Special conditions: None

    Construction

    Type & style
    • Home type: SingleFamily
    • Architectural style: Ranch
    • Property subtype: Single Family Residence
    Materials
    • Brick Veneer, Vinyl Siding
    • Foundation: Slab
    Condition
    • Resale
    • Year built: 2023
    Details
    • Builder model: Chandler D
    • Builder name: Mertiage Homes

    Utilities & green energy

    • Water: Public
    • Utilities for property: Cable Available, Electricity Available, Natural Gas Available, Sewer Available, Water Available

    Community & HOA

    Community
    • Features: Clubhouse, Recreation Area, Long Term Rental Allowed, Pool
    • Security: Smoke Detector(s), Security Service
    • Subdivision: Clear Pond at Myrtle Beach National
    HOA
    • Has HOA: Yes
    • Amenities included: Clubhouse, Pet Restrictions, Security
    • Services included: Association Management, Common Areas, Pool(s), Security, Trash
    • HOA fee: $105 monthly
    Location
    • Region: Myrtle Beach

    Financial & listing details

    • Price per square foot: $208/sqft
    • Tax assessed value: $339,132
    • Annual tax amount: $1,153
    • Date on market: 3/11/2024
    • Listing terms: Cash,Conventional,FHA,VA Loan
    • Electric utility on property: Yes

    Price history

    DateEventPrice
    4/7/2024Sold$342,500-1.2%$208/sqft
    Source: CCAR #2406158 Report a problem
    3/25/2024Contingent$346,500$210/sqft
    Source: CCAR #2406158 Report a problem
    3/11/2024Listed for sale$346,500+3.7%$210/sqft
    Source: CCAR #2406158 Report a problem
    4/18/2023Sold$334,000-9.8%$203/sqft
    Source: Public Record Report a problem
    1/19/2023Listed for sale$370,490$225/sqft
    Source: Meritage Homes Report a problem

    Public tax history

    YearProperty taxesTax assessment
    2025$1,153 -11.4%$339,132 +3%
    2024$1,301 $329,384
    2023-- --
    2022-- --
    Find assessor info on the county website

    Neighborhood: Carolina Forest

    Nearby schools

    GreatSchools rating
    Schools provided by the listing agent
    • Elementary: Carolina Forest Elementary School
    • Middle: Ten Oaks Middle
    • High: Carolina Forest High School

    Source: CCAR. This data may not be complete. We recommend contacting the local school district to confirm school assignments for this home.

    Sell for more on Zillow
    Get a Zillow Showcase℠ listing at no additional cost and you could sell for .
    $351,200
    2% more
    +$7,024
    With Zillow Showcase(estimated)
    $358,224
    Sell for more on Zillow
    Get a Zillow Showcase℠ listing at no additional cost and you could sell for .
    $351,200
    2% more
    +$7,024
    With Zillow Showcase(estimated)
    $358,224