Skip main navigation
Sold
  • $278,000

    4569 E 250 S, Franklin, IN 46131

    3beds
    2,677sqft
    Residential, Single Family Residence
    Built in 1967
    0.8 Acres Lot
    $309,900 Zestimate®
    $104/sqft
    $2,134 Estimated rent

    Home value

    $309,900

    $285,000 - $335,000

    $2,134/mo

    Zestimate® history
    Loading
    Loading...

    Owner options

    List your home for rent

    $2,134/mo

    Rent Zestimate®

    Find your next renter with Zillow Rental Manager. Plus, with online applications, you can quickly screen prospective tenants – for free.

    Learn more

    $2,134/mo

    Rent Zestimate®

    Refinance and save

    $1,695/mo

    Est. payment

    Refinancing to a lower rate could help reduce your monthly payments and save thousands over the life of the loan.

    See today's rates

    $1,695/mo

    Est. payment

    Explore your selling options

    Work with a Zillow partner agent

    Leverage their expertise and Zillow's premium Showcase listings to get your home seen by more buyers.

    Get started

    List with your own agent

    Get your home in front of millions of buyers by listing it on Zillow.

    Learn how to do it

    Sell it yourself

    Take full control of how buyers see your home on Zillow by listing For Sale by Owner (FSBO).

    List your home

    What's special

    Modern lightingFlex spaceLarge flex spaceThree bedroomsGenerously sized primaryExtra common spaceUpdated laundry room
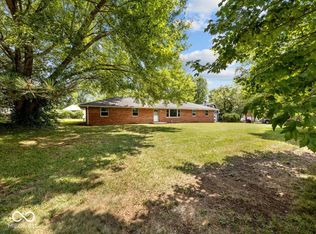
    Tri-level living on over 3/4 acre in Franklin! Walk in the front door and feel the love of an open floor plan that makes entertaining a breeze. On the main level you'll find your main living room and a kitchen/dining room combo. Kitchen was recently spruced with a marble backsplash and modern lighting. Vinyl plank flooring was installed throughout the whole main level as well. From the living room, you can walk out into the fully fenced backyard onto a deck that invites the party outside. Upstairs you'll find three bedrooms, including a generously sized primary, and a full bath. Downstairs, you find the real flex space! You will find an extra common space, office/game room/guest room/whatever you need, a 2nd full bath, and another large flex space with a built-in bar. Updated laundry room downstairs with a washer/dryer that stay. Laundry list of fundamental updates that are available upon request!

    Zillow last checked:

    Listing updated:

    Listing Provided by:

    Tyler Hankins 317-364-8913,

    Keller Williams Indy Metro Sou

    Bought with:

    Greg Frazier

    JF Property Group

    Source: MIBOR as distributed by MLS GRID,MLS#: 22005906MLS Logo

    Facts & features

    Interior

    Bedrooms & bathrooms
    • Bedrooms: 3
    • Bathrooms: 2
    • Full bathrooms: 2
    • Main level bathrooms: 1
    Primary bedroom
    • Features: Vinyl Plank
    • Level: Upper
    • Area: 234 Square Feet
    • Dimensions: 18x13
    Bedroom 2
    • Features: Vinyl Plank
    • Level: Upper
    • Area: 156 Square Feet
    • Dimensions: 13x12
    Bedroom 3
    • Features: Vinyl Plank
    • Level: Upper
    • Area: 156 Square Feet
    • Dimensions: 13x12
    Bonus room
    • Features: Vinyl Plank
    • Level: Basement
    • Area: 110 Square Feet
    • Dimensions: 10x11
    Dining room
    • Features: Vinyl Plank
    • Level: Main
    • Area: 210 Square Feet
    • Dimensions: 15x14
    Family room
    • Features: Vinyl Plank
    • Level: Basement
    • Area: 168 Square Feet
    • Dimensions: 14x12
    Kitchen
    • Features: Vinyl Plank
    • Level: Main
    • Area: 154 Square Feet
    • Dimensions: 14x11
    Laundry
    • Features: Vinyl Plank
    • Level: Basement
    • Area: 36 Square Feet
    • Dimensions: 6x6
    Library
    • Features: Vinyl Plank
    • Level: Basement
    • Area: 294 Square Feet
    • Dimensions: 21x14
    Living room
    • Features: Vinyl Plank
    • Level: Main
    • Area: 308 Square Feet
    • Dimensions: 22x14
    Heating
    • Hot Water
    Cooling
    • Has cooling: Yes
    Appliances
    • Included: Dryer, Gas Water Heater, Microwave, Gas Oven, Refrigerator, Washer, Water Softener Rented
    • Laundry: In Basement
    Features
    • Attic Access, Bookcases, Eat-in Kitchen
    • Basement: Finished
    • Attic: Access Only
    Interior area
    • Total structure area: 2,677
    • Total interior livable area: 2,677 sqft
    • Finished area below ground: 0

    Property

    Parking
    • Total spaces: 2
    • Parking features: Attached
    • Attached garage spaces: 2
    Features
    • Levels: Three Or More
    • Fencing: Fenced,Fence Full Rear
    Lot
    • Size: 0.80 Acres
    Details
    • Parcel number: 410731042052000019
    • Horse amenities: None

    Construction

    Type & style
    • Home type: SingleFamily
    • Architectural style: Traditional
    • Property subtype: Residential, Single Family Residence
    Materials
    • Aluminum Siding, Brick
    • Foundation: Concrete Perimeter
    Condition
    • New construction: No
    • Year built: 1967

    Utilities & green energy

    • Water: Private Well

    Community & neighborhood

    Location
    • Region: Franklin
    • Subdivision: No Subdivision

    Price history

    DateEventPrice
    11/15/2024Sold$278,000$104/sqft
    Source: MIBOR as distributed by MLS GRID #22005906 Report a problem
    10/15/2024Pending sale$278,000$104/sqft
    Source: MIBOR as distributed by MLS GRID #22005906 Report a problem
    10/9/2024Listed for sale$278,000+83.5%$104/sqft
    Source: MIBOR as distributed by MLS GRID #22005906 Report a problem
    8/2/2018Sold$151,500-2.9%$57/sqft
    Source: MIBOR as distributed by MLS GRID #21571991 Report a problem
    7/6/2018Pending sale$156,000$58/sqft
    Source: Carpenter Realtors, Inc. #21571991 Report a problem
    6/26/2018Listed for sale$156,000$58/sqft
    Source: Carpenter Realtors, Inc. #21571991 Report a problem
    6/11/2018Pending sale$156,000$58/sqft
    Source: Carpenter Realtors, Inc. #21571991 Report a problem
    6/7/2018Listed for sale$156,000+11.5%$58/sqft
    Source: Carpenter, REALTORS� #21571991 Report a problem
    7/22/2015Listing removed$139,900$52/sqft
    Source: Keller Williams - Indy Metro South #21338025 Report a problem
    6/16/2015Price change$139,900-6.7%$52/sqft
    Source: Keller Williams - Indy Metro South #21338025 Report a problem
    4/22/2015Price change$149,900-6.3%$56/sqft
    Source: Keller Williams - Indy Metro South #21338025 Report a problem
    2/27/2015Listed for sale$159,900$60/sqft
    Source: Keller Williams Indy South #21338025 Report a problem

    Public tax history

    YearProperty taxesTax assessment
    2025$1,761 +0.5%$228,900 +15.1%
    2024$1,751 -15.7%$198,900
    2023$2,078 +14.3%$198,900 -2.2%
    2022$1,818 +1.2%$203,400 +15.4%
    2021$1,797 +3.7%$176,200 +2.2%
    2020$1,734 +11.5%$172,400 -0.3%
    2019$1,554 -4.2%$172,900 +7.3%
    2018$1,623 +7.2%$161,200 -5.1%
    2017$1,514 $169,800 +8.2%
    2016$1,514 -3.7%$156,900 +2.1%
    2014$1,573 -47.8%$153,700 +0.3%
    2013$3,011 +100.5%$153,200 +1.3%
    2012$1,501 +6.5%$151,200 -1.9%
    2011$1,410 +6.9%$154,200 +1.9%
    2010$1,319 -0.8%$151,300
    2009$1,329 -7.9%$151,300 +10.4%
    2007$1,443 -0.4%$137,100 +6.1%
    2006$1,449 $129,200
    2005-- $129,200

    Find assessor info on the county website

    Neighborhood: 46131

    Nearby schools

    GreatSchools rating
    Schools provided by the listing agent
    • Elementary: Webb Elementary School
    • Middle: Franklin Community Middle School
    • High: Franklin Community High School

    Source: MIBOR as distributed by MLS GRID. This data may not be complete. We recommend contacting the local school district to confirm school assignments for this home.

    Get a cash offer in 3 minutes
    Find out how much your home could sell for in as little as 3 minutes with a no-obligation cash offer.
    Estimated market value
    $309,900
    Get a cash offer in 3 minutes
    Find out how much your home could sell for in as little as 3 minutes with a no-obligation cash offer.
    Estimated market value
    $309,900