Skip main navigation
Pending
  • $599,000

    4569 French Dr, Doylestown, PA 18902

    3beds
    1,552sqft
    : 
    $4,143/mo
    Get pre-qualified
    Single Family Residence
    Built in 1991
    0.31 Acres Lot
    $616,000 Zestimate®
    $386/sqft
    $58/mo HOA

    What's special

    Perennial gardensQuiet cul-de-sacSunny dining areaMature treesSpacious drivewayCenter islandBeautiful views
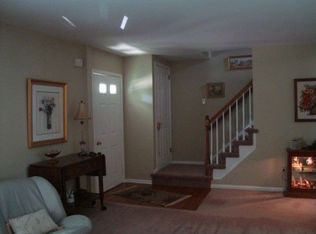
    Welcome to this beautiful, move-in-ready 3-bedroom, 2.5-bath Colonial on a quiet cul-de-sac in the desirable Hunters Glen community of Buckingham Township. Just 5 minutes from Doylestown's historic downtown, museums, and art-deco theater, and 15 minutes from New Hope's riverside shops and galleries along the Delaware, this home offers the perfect blend of comfort, privacy, and convenience in the heart of Bucks County. Inside, Brazilian cherry hardwood floors, a spacious living room, and a bright kitchen with abundant cabinetry, a center island, and pantry create a warm and inviting feel. The sunny dining area opens to a large deck overlooking the private wooded backyard with mature trees, perennial gardens, and beautiful views. Upstairs, all bedrooms feature hardwood floors. The primary suite offers a walk-in closet and skylit private bath, while two additional bedrooms share a hall bath with convenient second-floor laundry. An attic provides excellent additional storage, and the partially finished basement offers flexible space for a home office, recreation, or entertaining, plus plenty of storage. An attached garage with additional storage above, spacious driveway, and 50 AMP EV charging outlet add everyday convenience. Located in the sought-after Buckingham School District, and just minutes from both Doylestown's vibrant county-seat energy and New Hope's riverfront charm, this is a wonderful opportunity to enjoy peaceful Bucks County living in a beautiful neighborhood - just unpack and move right in!
    37 days
    125
    5

    Likely to sell faster than

    Zillow last checked:

    Listing updated:

    Listed by:

    Miriam Mosquera-Martinez 215-247-3600,

    Elfant Wissahickon-Chestnut Hill 2152473600

    Source: Bright MLS,MLS#: PABU2129956MLS Logo

      Facts & features

      Interior

      Bedrooms & bathrooms
      • Bedrooms: 3
      • Bathrooms: 3
      • Full bathrooms: 2
      • 1/2 bathrooms: 1
      • Main level bathrooms: 1
      Rooms
      • Room types: Living Room, Primary Bedroom, Bedroom 2, Kitchen, Bedroom 1, Laundry, Efficiency (Additional), Attic
      Primary bedroom
      • Level: Upper
      • Area: 176 Square Feet
      • Dimensions: 11 X 16
      Bedroom 1
      • Level: Upper
      • Area: 130 Square Feet
      • Dimensions: 10 X 13
      Bedroom 2
      • Level: Upper
      • Area: 150 Square Feet
      • Dimensions: 15 X 10
      Other
      • Features: Attic - Pull-Down Stairs
      • Level: Unspecified
      Other
      • Level: Lower
      Kitchen
      • Level: Main
      • Area: 312 Square Feet
      • Dimensions: 13 X 24
      Laundry
      • Level: Upper
      • Area: 54 Square Feet
      • Dimensions: 6 X 9
      Living room
      • Level: Main
      • Area: 208 Square Feet
      • Dimensions: 13 X 16
      Heating
      • Forced Air, Natural Gas
      Cooling
      • Central Air, Electric
      Appliances
      • Included: Gas Water Heater
      • Laundry: Upper Level, Laundry Room
      Features
      • Ceiling Fan(s), Eat-in Kitchen, Kitchen Island, Primary Bath(s), Walk-In Closet(s), Attic, Dining Area, Attic/House Fan
      • Flooring: Wood
      • Windows: Bay/Bow, Skylight(s)
      • Basement: Full,Partially Finished
      • Has fireplace: No
      Interior area
      • Total structure area: 1,552
      • Total interior livable area: 1,552 sqft
      • Finished area above ground: 1,552
      • Finished area below ground: 0

      Property

      Parking
      • Total spaces: 3
      • Parking features: Inside Entrance, Asphalt, Driveway, Attached, Other
      • Attached garage spaces: 1
      • Uncovered spaces: 2
      Accessibility
      • Accessibility features: None
      Features
      • Levels: Two
      • Stories: 2
      • Patio & porch: Deck
      • Pool features: None
      • Has view: Yes
      • View description: Trees/Woods, Other
      Lot
      • Size: 0.31 Acres
      • Features: Level, Open Lot, Rear Yard
      Details
      • Additional structures: Above Grade, Below Grade
      • Parcel number: 06035040
      • Zoning: VR
      • Special conditions: Standard
      • Other equipment: See Remarks

      Construction

      Type & style
      • Home type: SingleFamily
      • Architectural style: Colonial
      • Property subtype: Single Family Residence
      Materials
      • Vinyl Siding, Stone
      • Foundation: Concrete Perimeter
      • Roof: Shingle
      Condition
      • Very Good
      • New construction: No
      • Year built: 1991

      Utilities & green energy

      • Sewer: Public Sewer
      • Water: Public
      • Utilities for property: Other

      Community & HOA

      Community
      • Subdivision: Hunters Glen
      HOA
      • Has HOA: Yes
      • Services included: Common Area Maintenance
      • HOA fee: $700 annually
      Location
      • Region: Doylestown
      • Municipality: BUCKINGHAM TWP

      Financial & listing details

      • Price per square foot: $386/sqft
      • Tax assessed value: $31,880
      • Annual tax amount: $6,034
      • Date on market: 8/27/2026
      • Listing agreement: Exclusive Right To Sell
      • Listing terms: Cash,Conventional,FHA,VA Loan
      • Inclusions: Beverage Refrigerator, Ng Grill, Refrigerator, Stove Microwave, Dish Washer, Washer, Dryer, Garage Ceiling Racks, Window Treatments (blinds), Tv Wallmount, Workbench.
      • Exclusions: Furniture (inside And Patio)
      • Ownership: Fee Simple

        Estimated market value

        $616,000

        $585,000 - $647,000

        $2,923/mo

        Price history

        DateEventPrice
        8/29/2026Pending sale$599,000$386/sqft
        Source: Bright MLS #PABU2129956 Report a problem
        8/27/2026Listed for sale$599,000+70.6%$386/sqft
        Source: Bright MLS #PABU2129956 Report a problem
        5/31/2017Sold$351,200+0.4%$226/sqft
        Source: Public Record Report a problem
        4/28/2017Pending sale$349,900$225/sqft
        Source: Coldwell Banker Hearthside, Realtors #6969070 Report a problem
        4/25/2017Listed for sale$349,900+9.9%$225/sqft
        Source: Coldwell Banker Hearthside, Realtors #6969070 Report a problem
        5/30/2012Sold$318,500-2%$205/sqft
        Source: Public Record Report a problem
        10/1/2011Price change$325,000-3%$209/sqft
        Source: Doylestown Regional Realty #5941953 Report a problem
        6/21/2011Price change$335,000-1.5%$216/sqft
        Source: Doylestown Regional Realty #5846955 Report a problem
        5/29/2011Price change$340,000-1.2%$219/sqft
        Source: Doylestown Regional Realty #5846955 Report a problem
        4/5/2011Price change$344,000-1.4%$222/sqft
        Source: Doylestown Regional Realty #5846955 Report a problem
        3/6/2011Listed for sale$349,000+101.7%$225/sqft
        Source: Doylestown Regional Realty #5846955 Report a problem
        8/21/1997Sold$173,000$111/sqft
        Source: Public Record Report a problem

        Public tax history

        YearProperty taxesTax assessment
        2026$5,769 +6.1%$31,880
        2025$5,436 +0.4%$31,880
        2024$5,412 +7.9%$31,880
        2023$5,014 +1.2%$31,880
        2022$4,954 +1.2%$31,880
        2021$4,895 $31,880
        2020$4,895 +0.7%$31,880
        2018$4,863 -0.2%$31,880
        2017$4,871 $31,880
        2016$4,871 $31,880
        2015-- $31,880
        2014-- $31,880
        2013-- $31,880
        2012-- $31,880
        2011-- $31,880
        2010-- $31,880
        2009-- $31,880
        2008-- $31,880
        2007-- $31,880
        2006-- $31,880
        2005-- $31,880 +300%
        2004-- $7,970
        2003-- $7,970
        2002-- $7,970
        2000-- $7,970
        Find assessor info on the county website

        Monthly payment

        Est. payment

        Payment breakdown

        Explore the cost of this home by adjusting the details. Changes won't be saved.
        All calculations are estimates and provided by Zillow, Inc. for informational purposes only. Actual amounts may vary.
        HOA fees may include property taxes on listings classified as Co-Ops. Contact the listing agent and/or owner for fee details.
        See how much you could borrow to make a competitive offer.

        Climate risks

        Neighborhood: 18902

        Getting around

        8 / 100
        Car-Dependent
        15 / 100
        Somewhat Bikeable

        Nearby schools

        GreatSchools rating
        Schools provided by the listing agent
        • High: Central Bucks High School East
        • District: Central Bucks

        Source: Bright MLS. This data may not be complete. We recommend contacting the local school district to confirm school assignments for this home.

        A local agent can set up tours, give advice and negotiate with sellers.

        A local lender can help you make sure your offer is ready when you are.

        Browse local experts