Skip main navigation
Sold for $329,500
  • $329,500

    4569 NW 45th St, Ocala, FL 34482

    3beds
    1,833sqft
    Single Family Residence
    Built in 2006
    0.27 Acres Lot
    $307,500 Zestimate®
    $180/sqft
    $2,174 Estimated rent

    Home value

    $307,500

    $292,000 - $323,000

    $2,174/mo

    Zestimate® history
    Loading
    Loading...

    Owner options

    List your home for rent

    $2,174/mo

    Rent Zestimate®

    Find your next renter with Zillow Rental Manager. Plus, with online applications, you can quickly screen prospective tenants – for free.

    Learn more

    $2,174/mo

    Rent Zestimate®

    Refinance and save

    $2,224/mo

    Est. payment

    Refinancing to a lower rate could help reduce your monthly payments and save thousands over the life of the loan.

    See today's rates

    $2,224/mo

    Est. payment

    Explore your selling options

    Work with a Zillow partner agent

    Leverage their expertise and Zillow's premium Showcase listings to get your home seen by more buyers.

    Get started

    List with your own agent

    Get your home in front of millions of buyers by listing it on Zillow.

    Learn how to do it

    Sell it yourself

    Take full control of how buyers see your home on Zillow by listing For Sale by Owner (FSBO).

    List your home

    What's special

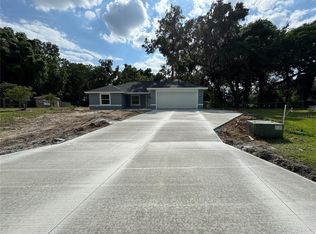
    Bring your offers for this completely turn-key split-bedroom 3-bedroom 2-bathroom home ready for your family. This original owner's home is in immaculate condition. The home is located on a quiet cul-de-sac street on over a quarter acre. Walking into the home you step in to the foyer you notice the high ceiling and large sliding doors to the large screened in back porch. To the right is the formal dining room with table and chairs and to the left is a sizable bonus room, currently a den/office, could easily become a 4th bedroom. The living room comes complete with TV, recliner, couch and loveseat. There is a high-top table and chairs in the breakfast nook just off the kitchen. The kitchen comes fully stocked with cookware and utensils. There are ample cabinets and counter space with a pantry! The primary bedroom is tastefully furnished with trey ceiling and French doors to the back patio. The ensuite as a jetted tub and a stand-alone walk-in shower, double sinks, water closet, and a huge walk-in closet. Relax on the back porch on your patio table with chairs and loungers with gas grill. The 2 guest bedrooms are also fully furnished also. No HOA!

    Zillow last checked:

    Listing updated:

    Listing Provided by:

    Ryan Mulkey 352-895-6055,

    COLDWELL BANKER ELLISON REALTY O 352-732-8350,

    Darla Priest 352-816-0887,

    COLDWELL BANKER ELLISON REALTY O

    Bought with:

    Jimmy Cooke II, 3487736

    EXP REALTY LLC

    Source: Stellar MLS,MLS#: OM676525MLS LogoOriginating MLS: Ocala - Marion

    Facts & features

    Interior

    Bedrooms & bathrooms
    • Bedrooms: 3
    • Bathrooms: 2
    • Full bathrooms: 2
    Primary bedroom
    • Features: Walk-In Closet(s)
    • Level: First
    • Dimensions: 15.8x13.4
    Kitchen
    • Level: First
    • Dimensions: 12.3x10.4
    Living room
    • Level: First
    • Dimensions: 19x17
    Heating
    • Electric, Heat Pump
    Cooling
    • Central Air
    Appliances
    • Included: Dishwasher, Dryer, Electric Water Heater, Ice Maker, Microwave, Range, Refrigerator, Washer
    • Laundry: Inside, Laundry Room
    Features
    • Ceiling Fan(s), Eating Space In Kitchen, High Ceilings, Split Bedroom, Thermostat, Tray Ceiling(s), Walk-In Closet(s)
    • Flooring: Carpet, Tile
    • Doors: French Doors, Sliding Doors
    • Windows: Blinds, Drapes, Window Treatments
    • Has fireplace: No
    Interior area
    • Total structure area: 2,639
    • Total interior livable area: 1,833 sqft

    Property

    Parking
    • Total spaces: 2
    • Parking features: Driveway, Garage Door Opener
    • Attached garage spaces: 2
    • Has uncovered spaces: Yes
    • Details: Garage Dimensions: 21X20
    Features
    • Levels: One
    • Stories: 1
    • Patio & porch: Covered, Screened
    • Exterior features: Rain Gutters
    • Fencing: Chain Link
    Lot
    • Size: 0.27 Acres
    • Dimensions: 87 x 133
    Details
    • Parcel number: 1370100009
    • Zoning: R4
    • Special conditions: None

    Construction

    Type & style
    • Home type: SingleFamily
    • Architectural style: Ranch
    • Property subtype: Single Family Residence
    Materials
    • Block, Stucco
    • Foundation: Slab
    • Roof: Shingle
    Condition
    • New construction: No
    • Year built: 2006

    Utilities & green energy

    • Sewer: Septic Tank
    • Water: Public
    • Utilities for property: Cable Connected, Electricity Connected, Street Lights, Water Connected

    Community & neighborhood

    Security
    • Security features: Security System, Smoke Detector(s)
    Location
    • Region: Ocala
    • Subdivision: COUNTRY ESTATES WEST

    HOA & financial

    HOA
    • Has HOA: No
    Other fees
    • Pet fee: $0 monthly
    Other financial information
    • Total actual rent: 0

    Other

    Other facts
    • Listing terms: Cash,Conventional,FHA,USDA Loan,VA Loan
    • Ownership: Fee Simple
    • Road surface type: Paved

    Price history

    DateEventPrice
    7/25/2024Sold$329,500$180/sqft
    Source: Stellar MLS #OM676525 Report a problem
    7/2/2024Pending sale$329,500$180/sqft
    Source: Stellar MLS #OM676525 Report a problem
    4/29/2024Price change$329,500-5.7%$180/sqft
    Source: Stellar MLS #OM676525 Report a problem
    4/9/2024Listed for sale$349,500+42.7%$191/sqft
    Source: Stellar MLS #OM676525 Report a problem
    3/16/2006Sold$245,000+528.2%$134/sqft
    Source: Public Record Report a problem
    4/26/2005Sold$39,000$21/sqft
    Source: Public Record Report a problem

    Public tax history

    YearProperty taxesTax assessment
    2024$3,666 +5.7%$196,923 +10%
    2023$3,470 +12.8%$179,021 +10%
    2022$3,077 +12.7%$162,746 +10%
    2021$2,729 +2.2%$147,951 +3.2%
    2020$2,672 +0.6%$143,311 +1.7%
    2019$2,657 $140,893 +1.7%
    2018$2,657 +6.6%$138,502 +1.7%
    2017$2,493 +5.6%$136,145 +2.8%
    2016$2,361 $132,409 +5.4%
    2015$2,361 +7.1%$125,600 +2.5%
    2014$2,204 +5.7%$122,511 +5.2%
    2013$2,085 +0.1%$116,441 -0.4%
    2012$2,084 -11.9%$116,876 -13.2%
    2011$2,365 -6.3%$134,686 -6.7%
    2010$2,524 -8.7%$144,414 -12.4%
    2009$2,766 -4.7%$164,857 -6.9%
    2008$2,901 -8.4%$177,149 -8.9%
    2007$3,168 +477.8%$194,391 +507.5%
    2006$548 $32,000 +73%
    2005-- $18,500

    Find assessor info on the county website

    Neighborhood: 34482

    Nearby schools

    GreatSchools rating
    Schools provided by the listing agent
    • Elementary: Fessenden Elementary School
    • Middle: Howard Middle School
    • High: West Port High School

    Source: Stellar MLS. This data may not be complete. We recommend contacting the local school district to confirm school assignments for this home.

    Get a cash offer in 3 minutes
    Find out how much your home could sell for in as little as 3 minutes with a no-obligation cash offer.
    Estimated market value
    $307,500
    Get a cash offer in 3 minutes
    Find out how much your home could sell for in as little as 3 minutes with a no-obligation cash offer.
    Estimated market value
    $307,500