Welcome to 4569 Old Carriage Trail – A Private Oasis in StoneHurst Discover elegance and tranquility in the highly sought-after gated community of StoneHurst in Oviedo, an intimate neighborhood of just 66 custom-built homes. With mature oaks lining the streets, this community offers a serene, park-like ambiance that feels worlds away yet remains close to everything you need. This nearly 3,000-square-foot, single-story home offers 3 bedrooms, PLUS an office, and 3 bathrooms. From the moment you step through the grand double doors, you’re greeted by views of the formal living and dining spaces, and also views of the lush back patio. To your left, the gourmet kitchen boasts granite countertops, 42-inch cabinets, a built-in ceramic cooktop, new refrigerator, oven, and microwave, along with a versatile kitchen island, and a sunlit breakfast nook. The kitchen flows seamlessly into the spacious family room, which features custom built-ins and a three-panel sliding glass door that fully recesses, creating an extraordinary indoor-outdoor living experience. Outside you can unwind to the soothing sounds of the custom koi pond, or enjoy the expansive backyard, offering unparalleled privacy with no rear neighbors. This outdoor space is perfect for relaxation or hosting unforgettable gatherings with friends and family. The master suite, tucked away in its own wing, is a true retreat. It features a cozy reading nook and a spa-like ensuite. This luxurious bathroom includes a soaking tub, a walk-in, no-step shower, double vanities, and extra storage, providing both comfort and style. On the opposite side of the home, two oversized guest bedrooms offer plenty of space and share an updated guest bathroom. A dedicated home office completes the layout. This home has been meticulously maintained and thoughtfully updated. The exterior was repainted in 2018, a new roof was installed in 2019, a newer water softener system throughout the home, and Pella windows were added throughout the home between 2021 and 2022. With regular AC and termite inspections, this home provides peace of mind and move-in readiness. Located just 20 minutes from Winter Park’s renowned Park Avenue, downtown Oviedo, and the vibrant center of Orlando, this home offers both seclusion and convenience. It is zoned for top-rated Seminole County schools, and is also near prestigious private institutions such as Trinity Prep and The Masters Academy. The gated neighborhood also features a great park, and half basketball court.
Sold for $875,000
$875,000
4569 OLD CARRIAGE TRAIL, OVIEDO, FL 32765
4beds
2,967sqft
Single Family Residence
Built in 2002
0.35 Acres Lot
$853,500 Zestimate®
$295/sqft
$3,196 Estimated rent
Home value
$853,500
$768,000 - $947,000
$3,196/mo
Zestimate® history
Owner options
List your home for rent
$3,196/mo
Rent Zestimate®
Find your next renter with Zillow Rental Manager. Plus, with online applications, you can quickly screen prospective tenants – for free.
$3,196/mo
Rent Zestimate®
Refinance and save
$5,929/mo
Est. payment
Refinancing to a lower rate could help reduce your monthly payments and save thousands over the life of the loan.
$5,929/mo
Est. payment
Explore your selling options
Work with a Zillow partner agent
Leverage their expertise and Zillow's premium Showcase listings to get your home seen by more buyers.
Get startedList with your own agent
Get your home in front of millions of buyers by listing it on Zillow.
Learn how to do itSell it yourself
Take full control of how buyers see your home on Zillow by listing For Sale by Owner (FSBO).
List your homeWhat's special
New roofDedicated home officeGranite countertopsSunlit breakfast nookUnparalleled privacyCustom koi pondCustom built-ins
Zillow last checked:
Listing updated:
Listed by:
Denise McKinley 407-625-0635,
RE/MAX TOWN & COUNTRY REALTY 407-695-2066,
Kristine McKinley 407-415-2412,
RE/MAX TOWN & COUNTRY REALTY
Bought with:
Cynthia Davis, 3242351
COLDWELL BANKER REALTY
Source: Stellar MLS,MLS#: O6269182 Originating MLS: Orlando Regional
Originating MLS: Orlando Regional
Facts & features
Interior
Bedrooms & bathrooms
- Bedrooms: 4
- Bathrooms: 3
- Full bathrooms: 3
Rooms
- Room types: Den/Library/Office, Dining Room, Living Room, Utility Room
Primary bedroom
- Features: Walk-In Closet(s)
- Level: First
- Dimensions: 18x15
Kitchen
- Level: First
- Dimensions: 13x10
Living room
- Level: First
- Dimensions: 15x18
Heating
- Central, Electric
Cooling
- Central Air
Appliances
- Included: Convection Oven, Dryer, Microwave, Range, Refrigerator, Washer
- Laundry: Inside, Laundry Room
Features
- Ceiling Fan(s), Kitchen/Family Room Combo, Primary Bedroom Main Floor, Solid Surface Counters, Solid Wood Cabinets, Split Bedroom, Stone Counters, Walk-In Closet(s)
- Flooring: Ceramic Tile, Laminate, Tile, Vinyl
- Doors: French Doors
- Has fireplace: No
Interior area
- Total structure area: 4,174
- Total interior livable area: 2,967 sqft
Property
Parking
- Total spaces: 3
- Parking features: Garage - Attached
- Attached garage spaces: 3
Features
- Levels: One
- Stories: 1
Lot
- Size: 0.35 Acres
Details
- Parcel number: 2421305NZ00000130
- Zoning: R-1AAA
- Special conditions: None
Construction
Type & style
- Home type: SingleFamily
- Property subtype: Single Family Residence
Materials
- Block, Concrete, Stucco
- Foundation: Slab
- Roof: Shingle
Condition
- New construction: No
- Year built: 2002
Utilities & green energy
- Sewer: Public Sewer
- Water: Public
- Utilities for property: Natural Gas Available, Public
Community & HOA
Community
- Features: Deed Restrictions, Gated Community - No Guard, Park
- Pet fee: $0 monthly
- Subdivision: STONEHURST
HOA
- Has HOA: Yes
- Services included: Private Road
- HOA fee: $142 monthly
- HOA name: Jorge Miranda
- HOA phone: 407-770-1748
Location
- Region: Oviedo
Financial & listing details
- Price per square foot: $295/sqft
- Tax assessed value: $672,694
- Annual tax amount: $8,920
- Date on market: 1/13/2025
- Cumulative days on market: 16 days
- Listing terms: Cash,Conventional,VA Loan
- Ownership: Fee Simple
- Total actual rent: 0
- Road surface type: Paved
Price history
| Date | Event | Price |
|---|---|---|
| 3/7/2025 | Sold | $875,000$295/sqft |
Source:  Stellar MLS #O6269182 Report a problem Stellar MLS #O6269182 Report a problem | ||
| 1/30/2025 | Pending sale | $875,000$295/sqft |
Source: Stellar MLS #O6269182 Report a problem | ||
| 1/13/2025 | Listed for sale | $875,000+16.7%$295/sqft |
Source: Stellar MLS #O6269182 Report a problem | ||
| 6/27/2022 | Sold | $750,000+3.4%$253/sqft |
Source: Public Record Report a problem | ||
| 5/27/2022 | Pending sale | $725,000$244/sqft |
Source: Stellar MLS #O6019052 Report a problem | ||
| 5/24/2022 | Listed for sale | $725,000$244/sqft |
Source: Stellar MLS #O6019052 Report a problem | ||
| 5/8/2022 | Pending sale | $725,000$244/sqft |
Source: Stellar MLS #O6019052 Report a problem | ||
| 5/4/2022 | Price change | $725,000-2%$244/sqft |
Source: Stellar MLS #O6019052 Report a problem | ||
| 4/22/2022 | Listed for sale | $740,000+741.9%$249/sqft |
Source: Stellar MLS #O6019052 Report a problem | ||
| 4/10/2001 | Sold | $87,900$30/sqft |
Source: Public Record Report a problem | ||
| 11/14/2000 | Sold | $87,900$30/sqft |
Source: Public Record Report a problem | ||
Public tax history
| Year | Property taxes | Tax assessment |
|---|---|---|
| 2025 | $9,208 +5.5% | $672,694 -4% |
| 2024 | $8,727 -0.3% | $700,722 +0.5% |
| 2023 | $8,752 +65% | $697,545 +60.2% |
| 2022 | $5,305 -8.3% | $435,491 +3% |
| 2021 | $5,788 +0.7% | $422,807 +1.4% |
| 2020 | $5,749 +0.9% | $416,969 +2.3% |
| 2019 | $5,699 | $407,594 +1.9% |
| 2018 | $5,699 +0.8% | $399,994 +2.1% |
| 2017 | $5,655 +0.4% | $391,767 +1.4% |
| 2016 | $5,631 -1.8% | $386,395 +1.4% |
| 2015 | $5,733 | $381,042 +0.8% |
| 2014 | $5,733 +6.8% | $378,018 +1.5% |
| 2013 | $5,370 +6.4% | $372,432 +1.7% |
| 2012 | $5,049 +2.2% | $366,206 +3% |
| 2011 | $4,941 -8.8% | $355,540 -7% |
| 2010 | $5,416 -7.5% | $382,492 -7.3% |
| 2009 | $5,858 -0.7% | $412,580 -3.9% |
| 2008 | $5,899 +2.8% | $429,151 +3.7% |
| 2007 | $5,741 -5.9% | $413,703 +2.5% |
| 2006 | $6,101 +1.5% | $403,613 +3% |
| 2005 | $6,011 +0.1% | $391,857 +3% |
| 2004 | $6,007 +0.6% | $380,444 +1.9% |
| 2003 | $5,972 +357% | $373,350 +397.8% |
| 2002 | $1,307 -1.4% | $75,000 |
| 2000 | $1,326 | $75,000 |
Find assessor info on the county website
Neighborhood: 32765
Nearby homes
- $1,165,7004 bd4 ba4.1k sqft4573 Old Carriage Trl, Oviedo, FL 32765Off Market
- $1,120,9004 bd4 ba3.9k sqft4565 Old Carriage Trl, Oviedo, FL 32765Off Market
- $533,5003 bd2 ba1.8k sqft1149 Cardinal Creek Pl, Oviedo, FL 32765Off Market
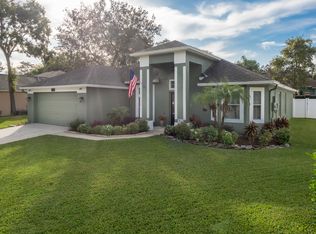
- $538,3003 bd2 ba1.9k sqft1153 Cardinal Creek Pl, Oviedo, FL 32765Off Market

- $435,9003 bd2 ba1.6k sqft1145 Cardinal Creek Pl, Oviedo, FL 32765Off Market
- $1,217,4004 bd6 ba4.3k sqft4552 Old Carriage Trl, Oviedo, FL 32765Off Market
- $446,3003 bd2 ba1.8k sqft1157 Cardinal Creek Pl, Oviedo, FL 32765Off Market
- $1,349,1005 bd5 ba5k sqft4561 Old Carriage Trl, Oviedo, FL 32765Off Market
Nearby schools
GreatSchools rating
- 6/10Red Bug Elementary SchoolGrades: PK-5Distance: 1.3 mi
- 8/10Tuskawilla Middle SchoolGrades: 6-8Distance: 0.6 mi
- 7/10Lake Howell High SchoolGrades: 9-12Distance: 0.7 mi
Schools provided by the listing agent
- Elementary: Red Bug Elementary
- Middle: Tuskawilla Middle
- High: Lake Howell High
Source: Stellar MLS. This data may not be complete. We recommend contacting the local school district to confirm school assignments for this home.
Get a cash offer in 3 minutes
Find out how much your home could sell for in as little as 3 minutes with a no-obligation cash offer.
Estimated market value
$853,500
Get a cash offer in 3 minutes
Find out how much your home could sell for in as little as 3 minutes with a no-obligation cash offer.
Estimated market value
$853,500
- Florida
- Seminole County
- Oviedo
- 32765
- 4569 OLD CARRIAGE TRAIL
Nearby cities
Nearby zip codes
Other Oviedo Topics
