At only $151 per square foot, this distinctive Tudor offers a rare combination of historic charm, modern conveniences, and exceptional value in today's market. A Charming Tudor Revival Home with Modern Upgrades Step into timeless charm and exceptional functionality in this beautifully appointed Tudor Revival home, designed with entertaining in mind. The spacious living room with gas fireplace flows seamlessly into a formal dining room, creating the perfect setting for gatherings both large and small. The home is flanked on either side with wonderfully spacious sunrooms flooded with natural light and one with 3 season living. The home features a luxurious primary suite plus two additional bedrooms, all complemented by generous walk-in closets and a well-appointed luxury bath, while the convenience of a recently renovated second-floor laundry room adds modern ease to everyday living. The chef's kitchen is a standout, equipped with double convection ovens, a 36" gas cooktop, warming drawer, solid wood cabinetry with full-extension drawers, a large 4x8 island, pantry, and updated appliances—ideal for cooking and entertaining alike. Additional highlights include: Custom tile showers and tiled bath floors Tankless water heater Smooth hand-painted walls (no wallpaper) Maintenance-free exterior with wood/vinyl replacement windows Outdoor living is just as impressive, featuring a TREX 20'x32' main deck with a louvered vinyl pergola, aluminum railings, and a 32'x16' in-ground pool with a 7' deep end. The newly added privacy fence creates a secluded backyard retreat, perfect for relaxing or entertaining. A 2-car 24x24 garage with an additional 10x20 storage room and a separate 2-car parking pad provide ample space for vehicles and storage. This home blends historic character with thoughtful modern updates—ready for its next owner to enjoy. Call to schedule your showing today.
For sale
Price cut: $10K (6/25)
$469,900
4569 S 2nd St, Louisville, KY 40214
3beds
3,106sqft
Single Family Residence
Built in 1932
0.28 Acres Lot
$459,600 Zestimate®
$151/sqft
$-- HOA
What's special
Updated appliancesDouble convection ovensMaintenance-free exteriorWarming drawerAluminum railingsTankless water heaterTiled bath floors
- 64 days |
- 856 |
- 59 |
Zillow last checked:
Listing updated:
Listed by:
Shawna Smith,
Real Broker, LLC
Source: Metro Search Inc. LLC DBA Apex MLS,MLS#: 1717667
Loading...
Facts & features
Interior
Bedrooms & bathrooms
- Bedrooms: 3
- Bathrooms: 3
- Full bathrooms: 3
Primary bedroom
- Description: large primary suite
- Level: Second
Bedroom
- Level: Second
Bedroom
- Level: Second
Primary bathroom
- Level: Second
Full bathroom
- Level: First
Full bathroom
- Level: Second
Breakfast room
- Description: large entertaining area
- Level: First
Dining area
- Level: First
Kitchen
- Description: large
- Level: First
Laundry
- Description: recently updated
- Level: Second
Living room
- Description: fireplace
- Level: First
Office
- Level: First
Sitting room
- Description: hidden storage
- Level: Second
Sun room
- Description: all season room
- Level: First
Heating
- Forced Air, Natural Gas
Cooling
- Central Air
Features
- Basement: Walk-Up Access,Unfinished
- Number of fireplaces: 1
Interior area
- Total structure area: 3,106
- Total interior livable area: 3,106 sqft
- Finished area above ground: 3,106
- Finished area below ground: 0
Property
Parking
- Total spaces: 2
- Parking features: Detached, Entry Rear
- Garage spaces: 2
Features
- Stories: 2
- Patio & porch: Deck, Porch
- Has private pool: Yes
- Pool features: Above Ground
- Fencing: Privacy,Full,Wood
Lot
- Size: 0.28 Acres
- Dimensions: 62.5 x 200
- Features: Cleared, Level
Details
- Additional structures: Garage(s)
- Parcel number: 057L00310000
Construction
Type & style
- Home type: SingleFamily
- Architectural style: Other
- Property subtype: Single Family Residence
Materials
- Brick Veneer
- Foundation: Concrete Perimeter
- Roof: Shingle
Condition
- Year built: 1932
Utilities & green energy
- Sewer: Public Sewer
- Water: Public
- Utilities for property: Electricity Connected, Natural Gas Connected
Community & HOA
Community
- Subdivision: None
HOA
- Has HOA: No
Location
- Region: Louisville
Financial & listing details
- Price per square foot: $151/sqft
- Tax assessed value: $434,750
- Annual tax amount: $5,582
- Date on market: 5/16/2026
- Electric utility on property: Yes
Estimated market value
$459,600
$437,000 - $483,000
$2,318/mo
Price history
| Date | Event | Price |
|---|---|---|
| 6/25/2026 | Price change | $469,900-2.1%$151/sqft |
Source:  Metro Search Inc. LLC DBA Apex MLS #1717667 Report a problem Metro Search Inc. LLC DBA Apex MLS #1717667 Report a problem | ||
| 5/16/2026 | Listed for sale | $479,900-3.8%$155/sqft |
Source: Metro Search Inc. LLC DBA Apex MLS #1717667 Report a problem | ||
| 5/14/2026 | Listing removed | $499,000$161/sqft |
Source: Metro Search Inc. LLC DBA Apex MLS #1715449 Report a problem | ||
| 4/24/2026 | Listed for sale | $499,000-2.1%$161/sqft |
Source: Metro Search Inc. LLC DBA Apex MLS #1715449 Report a problem | ||
| 4/22/2026 | Listing removed | $509,900$164/sqft |
Source: Metro Search Inc. LLC DBA Apex MLS #1714566 Report a problem | ||
| 4/16/2026 | Listed for sale | $509,900+17.3%$164/sqft |
Source: Metro Search Inc. LLC DBA Apex MLS #1714566 Report a problem | ||
| 4/8/2022 | Listing removed | -- |
Source: Owner Report a problem | ||
| 1/23/2022 | Pending sale | $434,750$140/sqft |
Source: Owner Report a problem | ||
| 12/8/2021 | Price change | $434,750-5.4%$140/sqft |
Source: Metro Search Inc. LLC DBA Apex MLS #1601902 Report a problem | ||
| 12/2/2021 | Price change | $459,500-0.1%$148/sqft |
Source: Metro Search Inc. LLC DBA Apex MLS #1601902 Report a problem | ||
| 11/14/2021 | Listed for sale | $460,000$148/sqft |
Source: Owner Report a problem | ||
Public tax history
| Year | Property taxes | Tax assessment |
|---|---|---|
| 2024 | $5,582 -4.3% | $434,750 |
| 2023 | $5,834 +118.6% | $434,750 +121.5% |
| 2022 | $2,669 -5.7% | $196,270 |
| 2021 | $2,830 +23.9% | $196,270 +18.1% |
| 2020 | $2,283 | $166,150 |
| 2019 | $2,283 +3.8% | $166,150 |
| 2018 | $2,200 | $166,150 |
| 2017 | $2,200 +33.4% | $166,150 +0.8% |
| 2013 | $1,649 | $164,910 |
| 2011 | $1,649 | $164,910 |
| 2010 | $1,649 | $164,910 |
| 2009 | $1,649 | $164,910 -0.7% |
| 2007 | -- | $166,060 |
| 2006 | -- | $166,060 |
| 2005 | -- | $166,060 +18.6% |
| 2004 | -- | $139,970 |
Find assessor info on the county website
Monthly payment
Est. payment
Payment breakdown
Explore the cost of this home by adjusting the details. Changes won't be saved.Climate risks
Neighborhood: Beechmont
Nearby schools
GreatSchools rating
- 2/10Semple Elementary SchoolGrades: K-5Distance: 0.9 mi
- 2/10Frederick Law Olmsted Academy NorthGrades: 6-8Distance: 0.6 mi
- 1/10Iroquois High SchoolGrades: 9-12Distance: 1.2 mi
- $255,7003 bd3 ba1.6k sqft4571 S 2nd St, Louisville, KY 40214Off Market
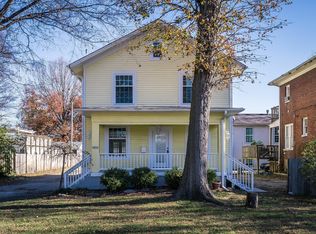
- $186,4001 bd2 ba1.7k sqft109 W Wellington Ave, Louisville, KY 40214Off Market
- $230,6004 bd2 ba1.5k sqft107 W Wellington Ave, Louisville, KY 40214Off Market

- $275,8004 bd2 ba2.1k sqft4580 S 1st St, Louisville, KY 40214Off Market
- $140,8001 bd2 ba984 sqft4578 S 1st St, Louisville, KY 40214Off Market
- $255,5002 bd1 ba2k sqft118 E Ashland Ave, Louisville, KY 40214Off Market
- $303,8004 bd3 ba3.8k sqft4561 S 2nd St, Louisville, KY 40214Off Market
- $215,7001 bd2 ba2k sqft105 W Wellington Ave, Louisville, KY 40214Off Market
A local agent can set up tours, give advice and negotiate with sellers.
Similar homes
- $359,9004 bd3 ba2.6k sqft200 W Kenwood Dr, Louisville, KY 40214For Sale
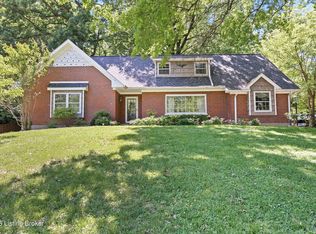
 MLS ID #1717412, Andy Dabney, Semonin Realtors. Metro Search Inc. LLC DBA Apex MLS
 - $359,0003 bd3 ba2k sqft7203 Ben Franklin Ct, Louisville, KY 40214For Sale
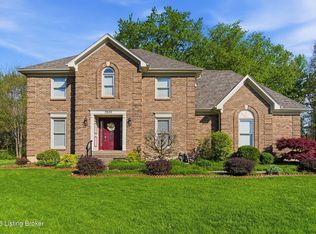 MLS ID #1722999, Mark Hack, GreenTree Real Estate Services. Metro Search Inc. LLC DBA Apex MLS
 - $450,0004 bd2 ba2.1k sqft1424 Cardinal Dr, Louisville, KY 40213For Sale
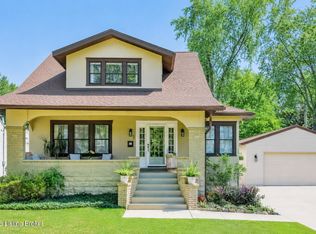 MLS ID #1720212, Sara Carpenter, Schuler Bauer Real Estate Services ERA Powered. Metro Search Inc. LLC DBA Apex MLS
 - $329,0003 bd2 ba2.2k sqft5262 Southern Pkwy, Louisville, KY 40214For Sale
 MLS ID #1721937, Tyler Cecil, Weichert Realtors - ABG. Metro Search Inc. LLC DBA Apex MLS
 - $499,5004 bd2 ba2.3k sqft2332 Brighton Dr, Louisville, KY 40205For SaleMLS ID #1723557, Rick A Wurzel, Semonin Realtors. Metro Search Inc. LLC DBA Apex MLS
- $470,0002 bd3 ba2.9k sqft1821 Stevens Ave, Louisville, KY 40205For SaleMLS ID #1721817, Teresa Wallace, RE/MAX Premier Properties. Metro Search Inc. LLC DBA Apex MLS
- $375,0003 bd2 ba1.6k sqft8215 Arnoldtown Rd, Louisville, KY 40214For SaleMLS ID #1721118, Robert Murphy, GreenTree Real Estate Services. Metro Search Inc. LLC DBA Apex MLS
- $470,0004 bd4 ba3.2k sqft10300 Falling Tree Way, Louisville, KY 40223For SaleMLS ID #1723478, Harold R Riedling, Parker & Klein Real Estate. Metro Search Inc. LLC DBA Apex MLS
- $499,9004 bd3 ba2.7k sqft4205 Machupe Dr, Louisville, KY 40241For SaleMLS ID #1723691, Martin L Shuck, MLSCO Realty. Metro Search Inc. LLC DBA Apex MLS
- $465,0003 bd2 ba2.6k sqft4600 Beaver Rd, Bellewood, KY 40207For SaleMLS ID #1717651, Rita A Walker, Eline Realty Company. Metro Search Inc. LLC DBA Apex MLS
- $600,0004 bd4 ba3.6k sqft1344 S 6th St, Louisville, KY 40208For SaleMLS ID #1723447, Michael Mawood, RE/MAX Results. Metro Search Inc. LLC DBA Apex MLS
- $499,0003 bd2 ba2k sqft2381 Valley Vista Rd, Louisville, KY 40205For SaleMLS ID #1714370, Rishu Sharma, Homepage Realty. Metro Search Inc. LLC DBA Apex MLS
- $450,0004 bd4 ba2k sqft233 Monohan Dr, Saint Matthews, KY 40207For SaleMLS ID #1723466, Scott Radcliff, RE/MAX Premier Properties. Metro Search Inc. LLC DBA Apex MLS
- $525,0004 bd3 ba2.8k sqft4210 Dolphin Rd, Houston Acres, KY 40220For SaleMLS ID #1721414, Scott Radcliff, RE/MAX Premier Properties. Metro Search Inc. LLC DBA Apex MLS
- $469,9003 bd2 ba2.2k sqft139 S Crestmoor Ave, Louisville, KY 40206For SaleMLS ID #1715557, Shawna Smith, Real Broker, LLC. Metro Search Inc. LLC DBA Apex MLS
- $540,0003 bd3 ba2.3k sqft1609 Trevilian Way, Louisville, KY 40205For SaleMLS ID #1720242, The Gapen Team, Local Realty LLC. Metro Search Inc. LLC DBA Apex MLS
- $279,9994 bd2 ba2.1k sqft1033 Clayborne Rd, Louisville, KY 40214For SaleMLS ID #1722047, Jackie Neumann, United Real Estate Louisville. Metro Search Inc. LLC DBA Apex MLS
- $465,9005 bd3 ba4.3k sqft827 Minoma Ave, Louisville, KY 40217For SaleMLS ID #1713037, Russell S Spencer, simpler.realestate. Metro Search Inc. LLC DBA Apex MLS
- $379,0003 bd2 ba2.2k sqft3122 Eagle Pass, Audubon Park, KY 40213For SaleMLS ID #1716448, Chris S Allen, Rainey, Allen & Shaw REALTORS. Metro Search Inc. LLC DBA Apex MLS
- $450,0003 bd2 ba1.9k sqft2354 Tyler Ln, Kingsley, KY 40205For SaleMLS ID #1720522, Melissa VanMeter, Semonin Realtors. Metro Search Inc. LLC DBA Apex MLS
