BEST PRICE IN DEERFIELD just go better! If you've been waiting for an opportunity to put down roots in highly sought after Deerfield at the very best price...here it is! Tucked away on a quiet cul-de-sac and shaded by mature oaks, this immaculate home offers classic traditional charm and a modern open floorplan! Step inside to a bright, two-story foyer with soaring ceilings and a lovely winding staircase that is sure to impress. Split formals include an elegant Dining Room with hardwood floors; plantation shutters and built-in wine chiller and the formal Living makes the perfect STUDY! The open family room is filled with natural light and features a raised brick hearth fireplace flanked by built-in bookshelves and media center and new carpet replaced in 2025. The Family Room is open to the BIG island kitchen with ample granite countertops, stainless steel Frigidaire Gallery series appliances including double ovens! The family chef will love the HUGE walk-in pantry, and the tea drinkers will adore the instant hot water dispenser! The cooking area is plumbed for gas. A bay window Breakfast Nook features a built-in hutch and offers views of the private backyard + garden brimming with hydrangeas! Owner's Suite is truly private on the first level and features elegant bay window sitting area with plantation shutters, HUGE walk -in closet and oversized bath with double walk-in shower! Upstairs you’ll find three generously sized bedrooms, all will easily fit king-sized beds, two full baths + BIG Game Room with walk-in closet perfect for your large LEGO collection, books + games galore! Deerfield's IDEAL DREAM LOCATION allows children to walk to Grades K-10 of Plano West's best rated schools, Lifetime Fitness + indoor Tennis. Working at Legacy West? Your commute will be under 10 minutes and when you aren't working, you'll enjoy being a short drive to Legacy West's best Dining, Shopping+Entertainment.
Sold
Price Unknown
4569 Southgate Dr, Plano, TX 75024
4beds
3,699sqft
Single Family Residence
Built in 1993
10,018 Square Feet Lot
$641,600 Zestimate®
$--/sqft
$3,762 Estimated rent
Home value
$641,600
$603,000 - $680,000
$3,762/mo
Zestimate® history
Owner options
List your home for rent
$3,762/mo
Rent Zestimate®
Find your next renter with Zillow Rental Manager. Plus, with online applications, you can quickly screen prospective tenants – for free.
$3,762/mo
Rent Zestimate®
Refinance and save
$820/mo
Est. payment
Refinancing to a lower rate could help reduce your monthly payments and save thousands over the life of the loan.
$820/mo
Est. payment
Explore your selling options
Work with a Zillow partner agent
Leverage their expertise and Zillow's premium Showcase listings to get your home seen by more buyers.
Get startedList with your own agent
Get your home in front of millions of buyers by listing it on Zillow.
Learn how to do itSell it yourself
Take full control of how buyers see your home on Zillow by listing For Sale by Owner (FSBO).
List your homeWhat's special
Raised brick hearth fireplacePrivate backyardMedia centerInstant hot water dispenserBright two-story foyerClassic traditional charmHardwood floors
Zillow last checked:
Listing updated:
Listed by:
Jennifer Daniel 0427622 972-599-7000,
Keller Williams Legacy 972-599-7000
Bought with:
Sally Pishbin
Vivo Realty
Source: NTREIS,MLS#: 21100695
Facts & features
Interior
Bedrooms & bathrooms
- Bedrooms: 4
- Bathrooms: 4
- Full bathrooms: 3
- 1/2 bathrooms: 1
Primary bedroom
- Features: Ceiling Fan(s), Dual Sinks, Double Vanity, En Suite Bathroom, Garden Tub/Roman Tub, Linen Closet, Sitting Area in Primary, Separate Shower, Walk-In Closet(s)
- Level: First
- Dimensions: 16 x 18
Bedroom
- Features: Ceiling Fan(s), Split Bedrooms, Walk-In Closet(s)
- Level: Second
- Dimensions: 14 x 13
Bedroom
- Features: Ceiling Fan(s), Walk-In Closet(s)
- Level: Second
- Dimensions: 14 x 15
Bedroom
- Features: Ceiling Fan(s), Walk-In Closet(s)
- Level: Second
- Dimensions: 14 x 13
Breakfast room nook
- Features: Built-in Features, Eat-in Kitchen
- Level: First
- Dimensions: 14 x 12
Dining room
- Level: First
- Dimensions: 14 x 14
Family room
- Features: Built-in Features, Ceiling Fan(s), Fireplace
- Level: First
- Dimensions: 19 x 21
Game room
- Features: Ceiling Fan(s)
- Level: Second
- Dimensions: 26 x 23
Kitchen
- Features: Breakfast Bar, Built-in Features, Eat-in Kitchen, Granite Counters, Kitchen Island, Pantry, Stone Counters, Walk-In Pantry
- Level: First
- Dimensions: 17 x 15
Living room
- Level: First
- Dimensions: 15 x 14
Utility room
- Features: Built-in Features, Utility Room, Utility Sink
- Level: First
- Dimensions: 8 x 6
Heating
- Central, Natural Gas, Zoned
Cooling
- Central Air, Electric, Zoned
Appliances
- Included: Some Gas Appliances, Double Oven, Dishwasher, Electric Cooktop, Electric Oven, Disposal, Gas Water Heater, Microwave, Plumbed For Gas, Vented Exhaust Fan, Wine Cooler
Features
- Built-in Features, Chandelier, Eat-in Kitchen, Granite Counters, High Speed Internet, Kitchen Island, Open Floorplan, Pantry, Cable TV, Vaulted Ceiling(s), Walk-In Closet(s)
- Flooring: Carpet, Ceramic Tile, Tile, Wood
- Has basement: No
- Number of fireplaces: 1
- Fireplace features: Gas Starter, Masonry
Interior area
- Total interior livable area: 3,699 sqft
Property
Parking
- Total spaces: 3
- Parking features: Door-Single, Garage, Garage Door Opener, Oversized, Garage Faces Rear
- Attached garage spaces: 3
Features
- Levels: Two
- Stories: 2
- Patio & porch: Covered
- Exterior features: Rain Gutters
- Pool features: None
- Fencing: Wood
Lot
- Size: 10,018 Square Feet
- Dimensions: 78 x 81 x 22 x 30 x 49 x 120
- Features: Cul-De-Sac, Interior Lot, Landscaped, Many Trees, Subdivision, Sprinkler System
Details
- Parcel number: R222400B00501
Construction
Type & style
- Home type: SingleFamily
- Architectural style: Traditional,Detached
- Property subtype: Single Family Residence
Materials
- Brick
- Foundation: Slab
- Roof: Composition
Condition
- Year built: 1993
Utilities & green energy
- Sewer: Public Sewer
- Water: Public
- Utilities for property: Sewer Available, Water Available, Cable Available
Community & HOA
Community
- Security: Smoke Detector(s), Security Guard
- Subdivision: Deerfield Add Ph Two
HOA
- Has HOA: Yes
- Services included: Association Management, Security
- HOA fee: $820 annually
- HOA name: SBB Management
- HOA phone: 972-960-2800
Location
- Region: Plano
Financial & listing details
- Tax assessed value: $735,388
- Annual tax amount: $11,340
- Date on market: 10/30/2025
- Cumulative days on market: 143 days
- Listing terms: Cash,Conventional,FHA,VA Loan
- Exclusions: Recent updates include freshly painted interior + exterior and carpet replaced '24-'25!
Price history
| Date | Event | Price |
|---|---|---|
| 12/5/2025 | Sold | -- |
Source: NTREIS #21100695 Report a problem | ||
| 11/11/2025 | Contingent | $675,000$182/sqft |
Source: NTREIS #21100695 Report a problem | ||
| 10/30/2025 | Listed for sale | $675,000-2.9%$182/sqft |
Source: NTREIS #21100695 Report a problem | ||
| 10/26/2025 | Listing removed | $695,000$188/sqft |
Source: NTREIS #21002931 Report a problem | ||
| 10/22/2025 | Contingent | $695,000$188/sqft |
Source: NTREIS #21002931 Report a problem | ||
| 10/10/2025 | Price change | $695,000-4.1%$188/sqft |
Source: NTREIS #21002931 Report a problem | ||
| 8/29/2025 | Price change | $725,000-3.3%$196/sqft |
Source: NTREIS #21002931 Report a problem | ||
| 7/2/2025 | Price change | $750,000-3.2%$203/sqft |
Source: NTREIS #20968699 Report a problem | ||
| 6/13/2025 | Listed for sale | $775,000$210/sqft |
Source: NTREIS #20968699 Report a problem | ||
Public tax history
| Year | Property taxes | Tax assessment |
|---|---|---|
| 2025 | $10,285 +7.8% | $735,388 +9.6% |
| 2024 | $9,545 +9.8% | $670,760 +10% |
| 2023 | $8,694 -8.7% | $609,782 +10% |
| 2022 | $9,526 +2% | $554,347 +10% |
| 2021 | $9,336 +3.5% | $503,952 +3.9% |
| 2020 | $9,018 -3.4% | $485,264 -2.5% |
| 2019 | $9,333 +0.8% | $497,648 +6.6% |
| 2018 | $9,255 +6.4% | $466,876 +4.5% |
| 2017 | $8,694 | $446,758 +3.7% |
| 2016 | $8,694 +13.3% | $430,914 +4.6% |
| 2015 | $7,673 | $411,774 +11.9% |
| 2014 | $7,673 | $368,008 +2.4% |
| 2013 | -- | $359,285 +2% |
| 2012 | -- | $352,334 -0.9% |
| 2011 | -- | $355,611 -0.6% |
| 2010 | -- | $357,881 +8.4% |
| 2009 | -- | $330,000 -4.6% |
| 2008 | -- | $345,925 +2.1% |
| 2007 | -- | $338,835 +6.1% |
| 2006 | -- | $319,361 +2.5% |
| 2005 | -- | $311,520 +0.5% |
| 2004 | -- | $309,852 -0.1% |
| 2003 | -- | $310,251 +4.3% |
| 2002 | -- | $297,584 +7% |
| 2001 | -- | $278,060 -0.8% |
| 2000 | -- | $280,441 |
Find assessor info on the county website
Neighborhood: Deerfield
Nearby homes
- $744,4004 bd3 ba3.5k sqft4565 Southgate Dr, Plano, TX 75024Off Market
- $747,3003 bd3 ba3.8k sqft4573 Southgate Dr, Plano, TX 75024Off Market
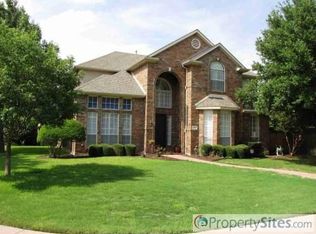
- $869,300-- bd-- ba3.9k sqft4560 Hitching Post Ln, Plano, TX 75024Off Market
- $835,5004 bd4 ba4.2k sqft4564 Hitching Post Ln, Plano, TX 75024Off Market
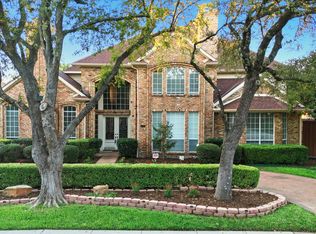
- $848,4005 bd4 ba4.3k sqft4568 Southgate Dr, Plano, TX 75024Off Market
- $829,1005 bd4 ba4k sqft4561 Southgate Dr, Plano, TX 75024Off Market
- $716,8004 bd5 ba3k sqft4572 Southgate Dr, Plano, TX 75024Off Market
- $724,9004 bd3 ba3.7k sqft4564 Southgate Dr, Plano, TX 75024Off Market
Nearby schools
GreatSchools rating
- 9/10Haun Elementary SchoolGrades: K-5Distance: 0.4 mi
- 10/10Robinson Middle SchoolGrades: 6-8Distance: 0.6 mi
- 9/10Jasper High SchoolGrades: 9-10Distance: 0.3 mi
Schools provided by the listing agent
- Elementary: Haun
- Middle: Robinson
- High: Jasper
- District: Plano ISD
Source: NTREIS. This data may not be complete. We recommend contacting the local school district to confirm school assignments for this home.
Get a cash offer in 3 minutes
Find out how much your home could sell for in as little as 3 minutes with a no-obligation cash offer.
Estimated market value
$641,600
Get a cash offer in 3 minutes
Find out how much your home could sell for in as little as 3 minutes with a no-obligation cash offer.
Estimated market value
$641,600
- Texas
- Collin County
- Plano
- 75024
- Deerfield
- 4569 Southgate Dr
Nearby cities
Nearby neighborhoods
Nearby zip codes
Other Plano Topics
