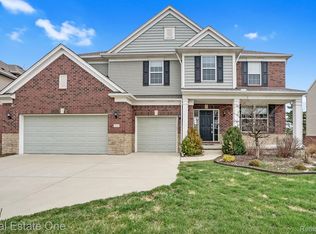
Prepare to be impressed. Welcome to one of the finest homes in Stonegate West. This meticulously cared for and updated Pulte built home is situated on a premium 1/4 acre lot backing to a wooded area with a pond view. Fall in love with your gorgeous gourmet kitchen with quartz counters and SS KitchenAid appliances. Engineered hardwood floors on the main level with first floor laundry. Beautiful large office complete with glass french doors. Updated half bath on main level. Living room boasts 11' ceilings with tons of natural light and a gas fireplace, open concept flows into the updated kitchen with beautiful finishes. Command center off the kitchen is perfect for kids' homework. Oversized walk-in pantry with custom shelving. Heated and insulated 3-car garage with 220V circuit. Primary bedroom features a tray ceiling and spectacular remodeled bathroom with heated floors and towel rack, double vanity w/quartz, and oversized walk-in shower. All secondary bathrooms have been tastefully updated. Professionally landscaped yard w/ automatic irrigation system. Cedar deck and concrete paver patio perfect for entertaining in summer. Walkout basement plumbed for bath. Welcome home!
Sold for $671,500
$671,500
4569 Tanglewood Ln, Orion, MI 48359
4beds
2,836sqft
Single Family Residence
Built in 2014
9,147 Square Feet Lot
$691,500 Zestimate®
$237/sqft
$4,032 Estimated rent
Home value
$691,500
$643,000 - $747,000
$4,032/mo
Zestimate® history
Owner options
List your home for rent
$4,032/mo
Rent Zestimate®
Find your next renter with Zillow Rental Manager. Plus, with online applications, you can quickly screen prospective tenants – for free.
$4,032/mo
Rent Zestimate®
Refinance and save
$5,108/mo
Est. payment
Refinancing to a lower rate could help reduce your monthly payments and save thousands over the life of the loan.
$5,108/mo
Est. payment
Explore your selling options
Work with a Zillow partner agent
Leverage their expertise and Zillow's premium Showcase listings to get your home seen by more buyers.
Get startedList with your own agent
Get your home in front of millions of buyers by listing it on Zillow.
Learn how to do itSell it yourself
Take full control of how buyers see your home on Zillow by listing For Sale by Owner (FSBO).
List your homeWhat's special
Zillow last checked:
Listing updated:
Listed by:
Steven Shafer 248-935-1807,
@properties Christie's Int'l R.E. Birmingham
Bought with:
Howard K Levitsky, 6501331854
RE/MAX First
Source: Realcomp II,MLS#: 20250016465
Facts & features
Interior
Bedrooms & bathrooms
- Bedrooms: 4
- Bathrooms: 4
- Full bathrooms: 3
- 1/2 bathrooms: 1
Primary bedroom
- Level: Second
- Area: 256
- Dimensions: 16 x 16
Bedroom
- Level: Second
- Area: 132
- Dimensions: 11 x 12
Bedroom
- Level: Second
- Area: 121
- Dimensions: 11 x 11
Bedroom
- Level: Second
- Area: 132
- Dimensions: 12 x 11
Primary bathroom
- Level: Second
- Area: 99
- Dimensions: 9 x 11
Other
- Level: Second
- Area: 55
- Dimensions: 5 x 11
Other
- Level: Second
- Area: 35
- Dimensions: 5 x 7
Other
- Level: Entry
- Area: 25
- Dimensions: 5 x 5
Other
- Level: Entry
- Area: 60
- Dimensions: 6 x 10
Dining room
- Level: Entry
- Area: 128
- Dimensions: 8 x 16
Kitchen
- Level: Entry
- Area: 486
- Dimensions: 27 x 18
Laundry
- Level: Entry
- Area: 80
- Dimensions: 10 x 8
Library
- Level: Entry
- Area: 144
- Dimensions: 12 x 12
Living room
- Level: Entry
- Area: 285
- Dimensions: 19 x 15
Loft
- Level: Second
- Area: 165
- Dimensions: 11 x 15
Mud room
- Level: Entry
- Area: 45
- Dimensions: 5 x 9
Other
- Level: Entry
- Area: 121
- Dimensions: 11 x 11
Heating
- Forced Air, Natural Gas
Cooling
- Ceiling Fans, Central Air
Appliances
- Included: Built In Electric Oven, Dishwasher, Disposal, Gas Cooktop, Microwave, Stainless Steel Appliances
- Laundry: Laundry Room
Features
- High Speed Internet, Programmable Thermostat
- Basement: Full,Interior Entry,Unfinished
- Has fireplace: Yes
- Fireplace features: Gas, Living Room
Interior area
- Total interior livable area: 2,836 sqft
- Finished area above ground: 2,836
Property
Parking
- Total spaces: 3
- Parking features: Three Car Garage, Attached, Direct Access, Driveway, Electricityin Garage, Garage Door Opener
- Attached garage spaces: 3
Features
- Levels: Two
- Stories: 2
- Entry location: GroundLevelwSteps
- Patio & porch: Covered, Deck, Patio, Porch
- Pool features: None
- Waterfront features: Pond
Lot
- Size: 9,147 Square Feet
- Dimensions: 68 x 125 x 80 x 125
- Features: Sprinklers
Details
- Parcel number: 0936202044
- Special conditions: Short Sale No,Standard
Construction
Type & style
- Home type: SingleFamily
- Architectural style: Colonial
- Property subtype: Single Family Residence
Materials
- Brick, Vinyl Siding
- Foundation: Basement, Poured
- Roof: Asphalt
Condition
- New construction: No
- Year built: 2014
Utilities & green energy
- Sewer: Public Sewer
- Water: Public
- Utilities for property: Cable Available
Community & HOA
Community
- Features: Sidewalks
- Subdivision: STONEGATE WEST CONDO OCCPN 2051
HOA
- Has HOA: Yes
- Services included: Maintenance Grounds, Snow Removal
- HOA fee: $766 annually
- HOA phone: 248-382-4001
Location
- Region: Orion
Financial & listing details
- Price per square foot: $237/sqft
- Tax assessed value: $219,680
- Annual tax amount: $7,676
- Date on market: 3/13/2025
- Cumulative days on market: 5 days
- Listing agreement: Exclusive Right To Sell
- Listing terms: Cash,Conventional
- Exclusions: Exclusion(s) Do Not Exist
Price history
| Date | Event | Price |
|---|---|---|
| 4/22/2025 | Sold | $671,500+7.4%$237/sqft |
Source:  Realcomp II #20250016465 Report a problem Realcomp II #20250016465 Report a problem | ||
| 3/29/2025 | Pending sale | $625,000$220/sqft |
Source: Realcomp II #20250016465 Report a problem | ||
| 3/13/2025 | Listed for sale | $625,000+686.2%$220/sqft |
Source: Realcomp II #20250016465 Report a problem | ||
| 10/14/2014 | Sold | $79,500$28/sqft |
Source: Public Record Report a problem | ||
Public tax history
| Year | Property taxes | Tax assessment |
|---|---|---|
| 2025 | $7,858 +5.7% | $266,690 +6.2% |
| 2024 | $7,434 +5% | $251,130 +6% |
| 2023 | $7,082 +4.8% | $236,840 +9.7% |
| 2022 | $6,759 +1% | $215,900 +4.7% |
| 2021 | $6,696 | $206,150 +2.7% |
| 2020 | -- | $200,710 +2.1% |
| 2019 | $6,381 +7.1% | $196,630 +2.6% |
| 2018 | $5,959 | $191,600 |
| 2017 | -- | $191,600 +7.3% |
| 2016 | -- | $178,560 +4.5% |
| 2015 | -- | $170,860 +521.3% |
| 2014 | -- | $27,500 |
Find assessor info on the county website
Neighborhood: 48359
Nearby homes
- $725,0005 bd3 ba3.3k sqft4559 Tanglewood Ln, Orion, MI 48359Sold
- $659,7004 bd2 ba3.2k sqft4567 Tanglewood Ln, Lake Orion, MI 48359Off Market

- $786,7005 bd4 ba3.4k sqft4539 Tanglewood Ln, Orion, MI 48359Off Market
- $604,2004 bd2 ba2.6k sqft1113 Cloverdale Dr, Lake Orion, MI 48359Off Market
- $652,6004 bd2 ba3.2k sqft4536 Tanglewood Ln, Orion, MI 48359Off Market
- $639,5004 bd2 ba3.2k sqft1119 Cloverdale Dr, Orion, MI 48359Off Market
- $696,2004 bd3 ba3.2k sqft4530 Tanglewood Ln, Orion, MI 48359Off Market
- $696,5004 bd2 ba3.2k sqft4540 Tanglewood Ln, Orion, MI 48359Off Market
Nearby schools
GreatSchools rating
- 8/10Stadium Drive Elementary SchoolGrades: K-5Distance: 2.7 mi
- 8/10Scripps Middle SchoolGrades: 6-8Distance: 2.6 mi
- 8/10Lake Orion Community High SchoolGrades: 9-12Distance: 2.5 mi
Get a cash offer in 3 minutes
Find out how much your home could sell for in as little as 3 minutes with a no-obligation cash offer.
Estimated market value
$691,500
Get a cash offer in 3 minutes
Find out how much your home could sell for in as little as 3 minutes with a no-obligation cash offer.
Estimated market value
$691,500
- Michigan
- Oakland County
- Orion
- 48359
- 4569 Tanglewood Ln
Nearby cities
Nearby zip codes
Other Orion Topics
