Located in the Highly Rated Loganville School District, This Home Combines Acreage, Comfort and Convenience - Making it a Rare Find in Today's Market!! Nestled on 6.35 Secluded Acres This Home Offers the Feel of a Cozy Mountain Cabin - Just Minutes from Everything in Loganville & Less Than a Mile from Schools * The Outdoor Living Space is what Everyone is Looking for Featuring an In-Ground Pool, Covered Patio & Firepit * This Stone Accent Cabin Overlooks the 2 Year Old In-ground Pebble Tec Salt Water Pool w/ Flagstone Coping * New Oak Hardwoods on the Main & Updated Low E Vinyl Insulated Windows * 2-Story Greatroom w/ Wood Burning Stove & Stone Surround is Open to The Eat-in Kitchen Boasting Stained Cabinetry, Newer Appliances, & Loads of Counter Space * Owners Suite on the Main w/ Door Leading to the Private Balcony/Deck for Enjoying Morning Coffee * 3 Additional Bedrooms are Located Upstairs * Tile Baths w/ Quartz Countertops * The Unfinished Terrace Level is Already Framed w/ Heating & Air Installed, Ready for Your Personal Touch * Plenty of Parking & Shop Area in the 2 Car Detached Garage, 24x24 Detached Metal Carport & 10-x24 Outbuilding * The Home is Outfitted w/ 7 Year Old Roof & Gutters w/ Leaf Guards, Whole House Generator, 7 Year Old Heat Pump w/ 10 Year Parts Warranty & 8 Year Old Electric Hot Water Heater * Septic Pumped 6 Months Ago * This Wooded & Private Cul De Sac Lot is the Perfect Place to Call Home & Move in Ready * If You are Looking for Timeless Charm, Peace & Privacy This is Your Home!
Closed
$590,000
4569 Tiffany Ln, Loganville, GA 30052
4beds
--sqft
Single Family Residence, Residential
Built in 1985
6.35 Acres Lot
$595,300 Zestimate®
$--/sqft
$2,253 Estimated rent
Home value
$595,300
$488,000 - $726,000
$2,253/mo
Zestimate® history
Owner options
List your home for rent
$2,253/mo
Rent Zestimate®
Find your next renter with Zillow Rental Manager. Plus, with online applications, you can quickly screen prospective tenants – for free.
$2,253/mo
Rent Zestimate®
Refinance and save
$3,579/mo
Est. payment
Refinancing to a lower rate could help reduce your monthly payments and save thousands over the life of the loan.
$3,579/mo
Est. payment
Explore your selling options
Work with a Zillow partner agent
Leverage their expertise and Zillow's premium Showcase listings to get your home seen by more buyers.
Get startedList with your own agent
Get your home in front of millions of buyers by listing it on Zillow.
Learn how to do itSell it yourself
Take full control of how buyers see your home on Zillow by listing For Sale by Owner (FSBO).
List your homeWhat's special
Covered patioOutdoor living spaceStone accent cabin
Zillow last checked:
Listing updated:
Listed by:
STEPHANIE M HEDRICK,
Keller Williams Realty Atl Partners 678-808-1300
Bought with:
Joshua Keen, 267264
Keller Williams Realty Metro Atlanta
Source: FMLS GA,MLS#: 7670599
Facts & features
Interior
Bedrooms & bathrooms
- Bedrooms: 4
- Bathrooms: 3
- Full bathrooms: 2
- 1/2 bathrooms: 1
- Main level bathrooms: 1
- Main level bedrooms: 1
Rooms
- Room types: Bonus Room, Great Room
Primary bedroom
- Features: Master on Main
- Level: Master on Main
Bedroom
- Features: Master on Main
Primary bathroom
- Features: Double Vanity, Shower Only
Dining room
- Features: None
Kitchen
- Features: Cabinets Stain, Eat-in Kitchen, Pantry
Heating
- Electric, Heat Pump, Zoned
Cooling
- Ceiling Fan(s), Central Air, Whole House Fan, Zoned
Appliances
- Included: Dishwasher, Electric Oven, Electric Water Heater, Gas Cooktop, Microwave
- Laundry: Laundry Room
Features
- Cathedral Ceiling(s), Entrance Foyer, High Speed Internet, His and Hers Closets
- Flooring: Carpet, Ceramic Tile, Hardwood
- Windows: Double Pane Windows, Insulated Windows
- Basement: Exterior Entry,Full,Interior Entry,Unfinished
- Number of fireplaces: 1
- Fireplace features: Great Room, Wood Burning Stove
- Common walls with other units/homes: No Common Walls
Interior area
- Total structure area: 0
Property
Parking
- Total spaces: 2
- Parking features: Covered, Detached, Garage, Garage Door Opener, Garage Faces Front, Kitchen Level, Level Driveway
- Garage spaces: 2
- Has uncovered spaces: Yes
Accessibility
- Accessibility features: Accessible Entrance
Features
- Levels: Two
- Stories: 2
- Patio & porch: Deck, Front Porch, Patio
- Exterior features: Balcony, Courtyard, Private Yard, Rain Gutters
- Pool features: In Ground, Salt Water
- Spa features: None
- Fencing: None
- Has view: Yes
- View description: Neighborhood
- Waterfront features: None
- Body of water: None
Lot
- Size: 6.35 Acres
- Features: Back Yard, Cul-De-Sac, Front Yard, Landscaped, Level, Wooded
Details
- Additional structures: None
- Parcel number: N039A00000013000
- Other equipment: Dehumidifier
- Horse amenities: None
Construction
Type & style
- Home type: SingleFamily
- Architectural style: Cottage
- Property subtype: Single Family Residence, Residential
Materials
- Cedar, Stone, Wood Siding
- Foundation: Block
- Roof: Composition
Condition
- Resale
- New construction: No
- Year built: 1985
Utilities & green energy
- Electric: 110 Volts, 220 Volts
- Sewer: Septic Tank
- Water: Public
- Utilities for property: Cable Available, Electricity Available, Phone Available, Underground Utilities, Water Available
Green energy
- Energy efficient items: None
- Energy generation: None
Community & HOA
Community
- Features: Near Schools, Near Shopping, Near Trails/Greenway, Street Lights
- Security: Smoke Detector(s)
- Subdivision: None
HOA
- Has HOA: No
Location
- Region: Loganville
Financial & listing details
- Tax assessed value: $475,600
- Annual tax amount: $5,608
- Date on market: 10/23/2025
- Cumulative days on market: 70 days
- Listing terms: Assumable,Cash,FHA,VA Loan
- Electric utility on property: Yes
- Road surface type: Paved
Price history
| Date | Event | Price |
|---|---|---|
| 2/5/2026 | Sold | $590,000-0.8% |
Source:  FMLS GA #7670599 Report a problem FMLS GA #7670599 Report a problem | ||
| 1/10/2026 | Pending sale | $595,000 |
Source:  GAMLS #10630470 Report a problem GAMLS #10630470 Report a problem | ||
| 12/12/2025 | Price change | $595,000-0.7% |
Source: GAMLS #10630470 Report a problem | ||
| 11/14/2025 | Price change | $599,000-2.6% |
Source: GAMLS #10630470 Report a problem | ||
| 10/29/2025 | Price change | $615,000-3.8% |
Source: GAMLS #10630470 Report a problem | ||
| 10/23/2025 | Listed for sale | $639,000+132.4% |
Source: FMLS GA #7670599 Report a problem | ||
| 3/5/2019 | Listing removed | $274,900 |
Source: RE/MAX Legends #8486646 Report a problem | ||
| 3/5/2019 | Listed for sale | $274,900 |
Source: RE/MAX Legends #8486646 Report a problem | ||
| 2/27/2019 | Sold | $274,900 |
Source:  FMLS GA #6101583 Report a problem FMLS GA #6101583 Report a problem | ||
| 2/5/2019 | Pending sale | $274,900 |
Source: RE/MAX Legends #8486646 Report a problem | ||
| 11/16/2018 | Listed for sale | $274,900 |
Source: RE/MAX Legends #8486646 Report a problem | ||
Public tax history
| Year | Property taxes | Tax assessment |
|---|---|---|
| 2024 | $4,648 +2.9% | $190,240 +7% |
| 2023 | $4,515 +0.5% | $177,840 +8.3% |
| 2022 | $4,494 +18.9% | $164,240 +32.7% |
| 2021 | $3,780 +7.1% | $123,800 +9.8% |
| 2020 | $3,531 +410.3% | $112,800 +4.9% |
| 2019 | $692 -40.2% | $107,480 +12.6% |
| 2018 | $1,157 -2% | $95,440 +4.7% |
| 2017 | $1,180 -43.9% | $91,120 +35.8% |
| 2016 | $2,105 +0.2% | $67,120 +2.8% |
| 2015 | $2,101 | $65,320 +22.4% |
| 2014 | $2,101 | $53,360 |
| 2013 | -- | -- |
| 2012 | -- | -- |
| 2011 | -- | -- |
| 2010 | -- | -- |
| 2009 | -- | -- |
| 2008 | -- | -- |
| 2007 | -- | -- |
| 2006 | -- | $192,674 +18.2% |
| 2005 | -- | $163,051 |
| 2004 | -- | $163,051 +9.4% |
| 2003 | -- | $149,018 |
| 2002 | -- | $149,018 +7.2% |
| 2001 | -- | $139,063 |
Find assessor info on the county website
Neighborhood: 30052
Nearby homes
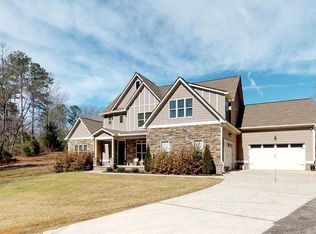
- $956,0005 bd5 ba3.4k sqft4539 Tiffany Ln, Loganville, GA 30052Off Market
- $606,000-- bd3 ba2.2k sqft4549 Tiffany Ln, Loganville, GA 30052Off Market
- $498,700-- bd2 ba3.1k sqft4529 Tiffany Ln, Loganville, GA 30052Off Market
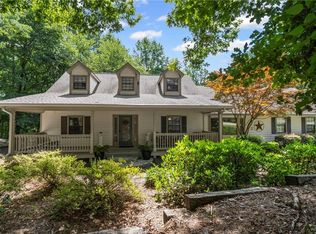
- $490,0005 bd4 ba3.5k sqft5497 Highway 81, Loganville, GA 30052Sold
- $482,100-- bd2 ba2.2k sqft5527 Highway 81, Loganville, GA 30052Off Market
- $323,6003 bd2 ba1.6k sqft4510 Tiffany Ln, Loganville, GA 30052Off Market
- $585,500-- bd2 ba2.7k sqft5559 Highway 81, Loganville, GA 30052Off Market
- $320,0004 bd3 ba1.4k sqft5427 Highway 81, Loganville, GA 30052Sold
Nearby schools
GreatSchools rating
- 9/10Loganville Elementary SchoolGrades: PK-5Distance: 0.4 mi
- 6/10Loganville Middle SchoolGrades: 6-8Distance: 0.5 mi
- 9/10Loganville High SchoolGrades: 9-12Distance: 1.8 mi
Schools provided by the listing agent
- Elementary: Loganville
- Middle: Loganville
- High: Loganville
Source: FMLS GA. This data may not be complete. We recommend contacting the local school district to confirm school assignments for this home.
Get a cash offer in 3 minutes
Find out how much your home could sell for in as little as 3 minutes with a no-obligation cash offer.
Estimated market value
$595,300
Get a cash offer in 3 minutes
Find out how much your home could sell for in as little as 3 minutes with a no-obligation cash offer.
Estimated market value
$595,300
- Georgia
- Walton County
- Loganville
- 30052
- 4569 Tiffany Ln
Nearby cities
Nearby zip codes
Other Loganville Topics
