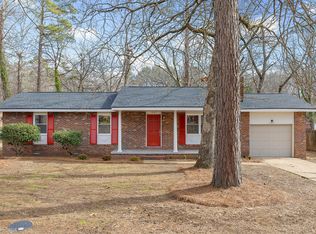
Have you been searching for a renovated One Level Home with modern yet classic design? Welcome to 4569 Tricia Dr! Thoughtfully designed for comfortable, casual living. As you enter, you will see the HEART of the home is spacious and its open design flows from the Living Room to the Dinning area to the Kitchen and Laundry Room. New lighting along with natural light from the new windows provide a warm and cozy feel. Split Living provides function and privacy. To the left of the home the previous owner had added living space by closing in the garage with a step down to that space. The new design has made all the floors the same level with new timeless LVP. This space is now the Primary En Suite. It is spacious with a walk-in closet, and the large bathroom has space for a separate makeup vanity. To the right of the Living space, just past the Dinning Area, is the sleeping hall with 3 additional large bedrooms and walk-in closets with main Bathroom. The third Bedroom has it's own Bathroom. Yes, this home has 2 En Suites! The outside of the home is all brick that has been refreshed with paint, landscaping, and details. The back yard is fenced with a shed and patio area. The location is convenient to Downtown Chattanooga. OWNER/AGENT
Additional Upgrades: HVAC, Hot Water Heater, Front Windows, Fence Gate, Vapor barrier in Crawlspace.
Sold for $324,000
$324,000
4569 Tricia Dr, Chattanooga, TN 37416
4beds
1,920sqft
Single Family Residence
Built in 1968
10,759 Square Feet Lot
$327,000 Zestimate®
$169/sqft
$2,134 Estimated rent
Home value
$327,000
$307,000 - $347,000
$2,134/mo
Zestimate® history
Owner options
List your home for rent
$2,134/mo
Rent Zestimate®
Find your next renter with Zillow Rental Manager. Plus, with online applications, you can quickly screen prospective tenants – for free.
$2,134/mo
Rent Zestimate®
Refinance and save
$1,926/mo
Est. payment
Refinancing to a lower rate could help reduce your monthly payments and save thousands over the life of the loan.
$1,926/mo
Est. payment
Explore your selling options
Work with a Zillow partner agent
Leverage their expertise and Zillow's premium Showcase listings to get your home seen by more buyers.
Get startedList with your own agent
Get your home in front of millions of buyers by listing it on Zillow.
Learn how to do itSell it yourself
Take full control of how buyers see your home on Zillow by listing For Sale by Owner (FSBO).
List your homeWhat's special
Walk-in closetModern yet classic designNew lightingPrimary en suite
Zillow last checked:
Listing updated:
Listed by:
Vivian Powell 423-580-2458,
Zach Taylor - Chattanooga,
Charles Powell 423-595-6386,
Zach Taylor - Chattanooga
Bought with:
Julie M Barnett, 361264
Keller Williams Realty
Source: Greater Chattanooga Realtors,MLS#: 1528557
Facts & features
Interior
Bedrooms & bathrooms
- Bedrooms: 4
- Bathrooms: 3
- Full bathrooms: 3
Primary bedroom
- Level: First
Bedroom
- Level: First
Bedroom
- Level: First
Bedroom
- Level: First
Primary bathroom
- Level: First
Bathroom
- Level: First
Bathroom
- Level: First
Kitchen
- Level: First
Laundry
- Level: First
Living room
- Level: First
Heating
- Central, Electric
Cooling
- Central Air, Electric
Appliances
- Included: Dishwasher, Electric Water Heater, Free-Standing Electric Range, Ice Maker, Refrigerator
- Laundry: In Kitchen, Laundry Room
Features
- Bookcases, Ceiling Fan(s), Chandelier, Eat-in Kitchen, Open Floorplan, Pantry, Walk-In Closet(s), En Suite, Split Bedrooms
- Flooring: Luxury Vinyl
- Windows: Vinyl Frames
- Has basement: No
- Number of fireplaces: 1
- Fireplace features: Den, Electric
Interior area
- Total structure area: 1,920
- Total interior livable area: 1,920 sqft
- Finished area above ground: 1,920
- Finished area below ground: 0
Property
Parking
- Total spaces: 2
- Parking features: Concrete, Driveway, Other
- Carport spaces: 2
Features
- Levels: One
- Stories: 1
- Patio & porch: Front Porch, Patio, Rear Porch
- Exterior features: None
- Pool features: None
- Spa features: None
- Fencing: Back Yard,Wood
Lot
- Size: 10,759 Square Feet
- Dimensions: 80 x 135
- Features: Back Yard, Few Trees, Front Yard, Level
Details
- Additional structures: Outbuilding, Storage
- Parcel number: 129f C 024
- Special conditions: Agent Owned
- Other equipment: None
Construction
Type & style
- Home type: SingleFamily
- Architectural style: Ranch
- Property subtype: Single Family Residence
Materials
- Brick
- Foundation: Brick/Mortar
- Roof: Asphalt,Shingle
Condition
- Updated/Remodeled
- New construction: No
- Year built: 1968
Utilities & green energy
- Sewer: Public Sewer
- Water: Public
- Utilities for property: Cable Available, Cable Connected, Electricity Connected, Natural Gas Not Available, Phone Connected, Sewer Connected, Water Connected
Community & HOA
Community
- Features: None
- Security: Smoke Detector(s)
- Subdivision: Lakeshore Hills
HOA
- Has HOA: No
Location
- Region: Chattanooga
Financial & listing details
- Price per square foot: $169/sqft
- Tax assessed value: $280,700
- Annual tax amount: $2,119
- Date on market: 2/14/2026
- Listing terms: Cash,Conventional,VA Loan
- Inclusions: Kitchen Appliances-Refrigerator, dishwasher, Stove
- Road surface type: Paved
Price history
| Date | Event | Price |
|---|---|---|
| 3/13/2026 | Sold | $324,000$169/sqft |
Source: Greater Chattanooga Realtors #1528557 Report a problem | ||
| 2/18/2026 | Contingent | $324,000$169/sqft |
Source: Greater Chattanooga Realtors #1528557 Report a problem | ||
| 2/14/2026 | Listed for sale | $324,000+131.4%$169/sqft |
Source: Greater Chattanooga Realtors #1528557 Report a problem | ||
| 10/8/2025 | Sold | $140,000$73/sqft |
Source: Greater Chattanooga Realtors #1521892 Report a problem | ||
Public tax history
| Year | Property taxes | Tax assessment |
|---|---|---|
| 2025 | $1,064 +0.7% | $70,175 +48.6% |
| 2024 | $1,057 | $47,225 |
| 2023 | $1,057 | $47,225 |
| 2022 | $1,057 | $47,225 |
| 2021 | $1,057 +25.9% | $47,225 +55.6% |
| 2020 | $839 | $30,350 |
| 2019 | $839 | $30,350 |
| 2018 | $839 -49.3% | $30,350 |
| 2017 | $1,657 +23.7% | $30,350 |
| 2016 | $1,340 | -- |
| 2015 | $1,340 | $26,400 |
| 2014 | $1,340 -0.9% | -- |
| 2013 | $1,352 | $26,400 -0.9% |
| 2012 | $1,352 | $26,650 |
| 2011 | $1,352 | $26,650 |
| 2010 | $1,352 +7.9% | $26,650 |
| 2009 | $1,254 | $26,650 +8.7% |
| 2008 | -- | $24,525 |
| 2007 | -- | $24,525 |
| 2006 | -- | $24,525 |
| 2005 | -- | $24,525 +11.4% |
| 2004 | -- | $22,025 |
| 2003 | -- | $22,025 |
| 2002 | -- | $22,025 |
| 2001 | -- | $22,025 +21.3% |
| 2000 | -- | $18,150 |
Find assessor info on the county website
Neighborhood: Washington Hills
Nearby homes
- $250,0003 bd2 ba1.2k sqft4567 Tricia Dr, Chattanooga, TN 37416Sold
- $254,500-- bd2 ba1.8k sqft4571 Tricia Dr, Chattanooga, TN 37416Off Market
- $202,200-- bd2 ba1.1k sqft4549 Tricia Dr, Chattanooga, TN 37416Off Market
- $221,700-- bd2 ba1.3k sqft4547 Tricia Dr, Chattanooga, TN 37416Off Market
- $223,200-- bd2 ba1.7k sqft4555 Tricia Dr, Chattanooga, TN 37416Off Market
- $290,0003 bd3 ba1.8k sqft4573 Tricia Dr, Chattanooga, TN 37416Sold
- $232,100-- bd2 ba1.5k sqft4570 Tricia Dr, Chattanooga, TN 37416Off Market
- $230,300-- bd2 ba1.3k sqft4572 Tricia Dr, Chattanooga, TN 37416Off Market
Nearby schools
GreatSchools rating
- 2/10Harrison Elementary SchoolGrades: PK-5Distance: 2.7 mi
- 5/10Brown Middle SchoolGrades: 6-8Distance: 2.9 mi
- 3/10Central High SchoolGrades: 9-12Distance: 3.1 mi
Schools provided by the listing agent
- Elementary: Harriman Elementary
- Middle: Brown Middle
- High: Central High School
Source: Greater Chattanooga Realtors. This data may not be complete. We recommend contacting the local school district to confirm school assignments for this home.
Get a cash offer in 3 minutes
Find out how much your home could sell for in as little as 3 minutes with a no-obligation cash offer.
Estimated market value
$327,000
Get a cash offer in 3 minutes
Find out how much your home could sell for in as little as 3 minutes with a no-obligation cash offer.
Estimated market value
$327,000
- Tennessee
- Hamilton County
- Chattanooga
- 37416
- Washington Hills
- 4569 Tricia Dr
Nearby cities
Nearby neighborhoods
Nearby zip codes
Other Chattanooga Topics
