Skip main navigation
Sold for $900,000
Street View
  • Listed by: United Pacific Investments Inc • Charles Rim • Contact: 310-539-2460
    Bought with: IRN REALTY
    Tax assessed value
    $900,000

    4569 Whitney Dr, El Monte, CA 91731

    4beds
    1,392sqft
    Single Family Residence
    Built in 1954
    5,279 Square Feet Lot
    $958,800 Zestimate®
    $647/sqft
    $3,910 Estimated rent

    Home value

    $958,800

    $911,000 - $1.01M

    $3,910/mo

    Zestimate® history
    Loading
    Loading...

    Owner options

    List your home for rent

    $3,910/mo

    Rent Zestimate®

    Find your next renter with Zillow Rental Manager. Plus, with online applications, you can quickly screen prospective tenants – for free.

    Learn more

    $3,910/mo

    Rent Zestimate®

    Refinance and save

    $5,695/mo

    Est. payment

    Refinancing to a lower rate could help reduce your monthly payments and save thousands over the life of the loan.

    See today's rates

    $5,695/mo

    Est. payment

    Explore your selling options

    Work with a Zillow partner agent

    Leverage their expertise and Zillow's premium Showcase listings to get your home seen by more buyers.

    Get started

    List with your own agent

    Get your home in front of millions of buyers by listing it on Zillow.

    Learn how to do it

    Sell it yourself

    Take full control of how buyers see your home on Zillow by listing For Sale by Owner (FSBO).

    List your home

    What's special

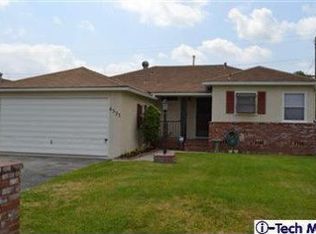
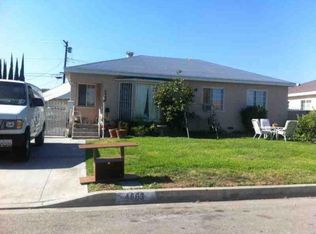
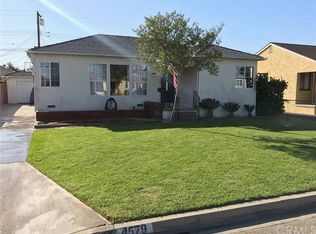
    Welcome to this stunning beautifully remodeled, turnkey single-family residence, located within minutes of the desirable neighborhoods of Arcadia and Temple City. Offering approximately 1,400 square feet of living space, this beautifully remodeled home features 4 bedrooms and 2 full bathrooms, all conveniently situated on one level with no common walls, ensuring privacy. The open floor plan showcases a newly remodeled kitchen with quartz countertops, a kitchen island, and new stainless-steel appliances, including a gas range, microwave, and refrigerator. The bathrooms have been updated with modern fixtures, and the interior boasts durable, waterproof vinyl flooring throughout, new recessed lighting, central air conditioning, and gas heating. Additional amenities include a detached 2-car garage that is insulated and has drywall throughout with driveway parking, a spacious lot with a sprinkler system in the front yard, and new block and wood fencing for added privacy. Exterior enhancements include a new 30-year Owens Corning roof, updated fascia, new garage and entrance doors, double-pane vinyl windows, and freshly painted exterior and interior. Situated with easy access to major freeways and close to shopping, dining, and entertainment options, this home is in a community with no HOA fees or common interest, providing complete ownership freedom. Other features include the following: new gate, new facia, vinyl windows, newer stucco around the house, new doors throughout, new plumbing, kitchen island, newer water heater, new painting inside and outside, new blinds, new gutter, and many other great features. Don’t miss the opportunity to own this exceptional property; This home won't last long on the market, so experience comfortable living in a welcoming community today!

    Zillow last checked:

    Listing updated:

    Listed by:

    Charles Rim DRE #01081704 213-220-7880,

    United Pacific Investments Inc

    Bought with:

    CORA CHU, DRE #01962391

    IRN REALTY

    Source: CRMLS,MLS#: SB24159203MLS LogoOriginating MLS: California Regional MLS

    Facts & features

    Interior

    Bedrooms & bathrooms
    • Bedrooms: 4
    • Bathrooms: 2
    • Full bathrooms: 2
    • Main level bathrooms: 2
    • Main level bedrooms: 4
    Rooms
    • Room types: Bedroom, Primary Bathroom
    Bedroom
    • Features: All Bedrooms Down
    Bedroom
    • Features: Bedroom on Main Level
    Bathroom
    • Features: Remodeled
    Kitchen
    • Features: Kitchen Island, Quartz Counters, Remodeled, Updated Kitchen
    Heating
    • Central
    Cooling
    • Central Air, Gas
    Appliances
    • Included: Disposal, Gas Range, Microwave, Refrigerator
    • Laundry: Washer Hookup, Inside
    Features
    • All Bedrooms Down, Bedroom on Main Level
    • Flooring: Vinyl
    • Windows: Double Pane Windows
    • Has fireplace: No
    • Fireplace features: None
    • Common walls with other units/homes: No Common Walls
    Interior area
    • Total interior livable area: 1,392 sqft

    Property

    Parking
    • Total spaces: 2
    • Parking features: Driveway, Garage
    • Garage spaces: 2
    Features
    • Levels: One
    • Stories: 1
    • Entry location: Whitney
    • Patio & porch: None
    • Pool features: None
    • Spa features: None
    • Fencing: Block,Wood
    • Has view: Yes
    • View description: None
    Lot
    • Size: 5,279 Square Feet
    • Features: 0-1 Unit/Acre, Sprinklers In Front, Sprinkler System
    Details
    • Parcel number: 8576015007
    • Zoning: EMR1YY
    • Special conditions: Standard

    Construction

    Type & style
    • Home type: SingleFamily
    • Property subtype: Single Family Residence
    Materials
    • Roof: Asbestos Shingle,Shingle
    Condition
    • Turnkey
    • New construction: No
    • Year built: 1954

    Utilities & green energy

    • Sewer: Public Sewer
    • Water: Public
    • Utilities for property: Electricity Connected, Natural Gas Connected, Sewer Connected, Water Connected

    Community & HOA

    Community
    • Features: Curbs
    Location
    • Region: El Monte

    Financial & listing details

    • Price per square foot: $647/sqft
    • Tax assessed value: $900,000
    • Annual tax amount: $12,593
    • Date on market: 8/3/2024
    • Cumulative days on market: 39 days
    • Listing terms: Conventional,Submit
    • Inclusions: Samsung appliances: refrigerator, stove, dishwasher and microwave
    • Road surface type: Paved

    Price history

    DateEventPrice
    10/15/2024Sold$900,000+2.4%$647/sqft
    Source: CRMLS #SB24159203 Report a problem
    9/11/2024Contingent$879,000$631/sqft
    Source: CRMLS #SB24159203 Report a problem
    8/23/2024Price change$879,000-2.2%$631/sqft
    Source: CRMLS #SB24159203 Report a problem
    8/14/2024Listed for sale$899,000$646/sqft
    Source: CRMLS #SB24159203 Report a problem
    8/13/2024Contingent$899,000$646/sqft
    Source: CRMLS #SB24159203 Report a problem
    8/3/2024Listed for sale$899,000+75.2%$646/sqft
    Source: CRMLS #SB24159203 Report a problem
    5/28/2024Sold$513,000$369/sqft
    Source: Public Record Report a problem

    Public tax history

    YearProperty taxesTax assessment
    2025$12,593 +773.5%$900,000 +1122.4%
    2024$1,442 +1.8%$73,624 +2%
    2023$1,416 +3.6%$72,181 +2%
    2022$1,366 +0.2%$70,766 +2%
    2021$1,363 +0.5%$69,379 +1%
    2020$1,357 $68,669 +2%
    2019$1,357 +8.3%$67,324 +2%
    2018$1,252 $66,005 +2%
    2017$1,252 +2%$64,712 +2%
    2016$1,228 +3.4%$63,444 +1.5%
    2015$1,188 +3.9%$62,492 +2%
    2014$1,143 $61,268 +2.5%
    2012-- $59,797 +2%
    2011-- $58,625 +0.8%
    2010-- $58,188 -0.2%
    2009-- $58,328 +2%
    2008-- $57,185 +2%
    2007-- $56,065 +2%
    2006-- $54,967
    2005-- $54,967 +4%
    2004-- $52,834 +13.6%
    2003-- $46,518 +2%
    2002-- $45,607 +4%
    2000-- $43,838
    Find assessor info on the county website

    Neighborhood: 91731

    Nearby schools

    GreatSchools rating
    Get a cash offer in 3 minutes
    Find out how much your home could sell for in as little as 3 minutes with a no-obligation cash offer.
    Estimated market value
    $958,800
    Get a cash offer in 3 minutes
    Find out how much your home could sell for in as little as 3 minutes with a no-obligation cash offer.
    Estimated market value
    $958,800