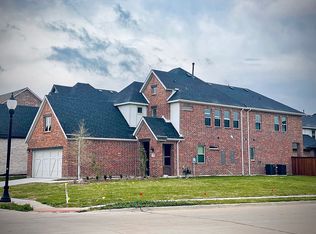
Rare 2023 Mattamy Home in Plano! This nearly new construction in the Villages of Prairie Commons offers modern design, abundant natural light, and a low-maintenance lifestyle. The open-concept floorplan spans nearly 2,700 sqft with two bedrooms downstairs and two upstairs, each with ensuite baths and walk-in closets. This versatile design is ideal for multigenerational living, long-term guests, or home office flexibility.
The chef’s kitchen features quartz countertops, stainless steel appliances, and hardwood floors, flowing seamlessly into bright dining and living areas with expansive windows. A spacious upstairs game room adds even more room for entertainment or relaxation. Step outside to a fully fenced backyard with an extended covered patio, perfect for year-round enjoyment with minimal upkeep. Energy-efficient construction ensures comfort and savings.
Located just minutes from Highway 121, Legacy West, The Star, and Shops at Legacy, and zoned to highly rated Frisco ISD schools (Borchardt Elementary, Fowler Middle, Lebanon Trail High). Outdoor enthusiasts will love nearby Russell Creek Park, along with Plano’s extensive trail system and community recreation options.
With interest rates trending lower and few new builds available in Plano, this is a rare opportunity. Schedule your showing today.
Sold
Street View
Price Unknown
4569 Wilbarger St, Plano, TX 75024
4beds
2,748sqft
Single Family Residence
Built in 2023
4,617 Square Feet Lot
$618,900 Zestimate®
$--/sqft
$3,763 Estimated rent
Home value
$618,900
$582,000 - $656,000
$3,763/mo
Zestimate® history
Owner options
List your home for rent
$3,763/mo
Rent Zestimate®
Find your next renter with Zillow Rental Manager. Plus, with online applications, you can quickly screen prospective tenants – for free.
$3,763/mo
Rent Zestimate®
Refinance and save
$1,220/mo
Est. payment
Refinancing to a lower rate could help reduce your monthly payments and save thousands over the life of the loan.
$1,220/mo
Est. payment
Explore your selling options
Work with a Zillow partner agent
Leverage their expertise and Zillow's premium Showcase listings to get your home seen by more buyers.
Get startedList with your own agent
Get your home in front of millions of buyers by listing it on Zillow.
Learn how to do itSell it yourself
Take full control of how buyers see your home on Zillow by listing For Sale by Owner (FSBO).
List your homeWhat's special
Extended covered patioExpansive windowsHardwood floorsOpen-concept floorplanAbundant natural lightStainless steel appliancesQuartz countertops
Zillow last checked:
Listing updated:
Listed by:
Adam Bouaazzi 0803057 972-335-6564,
Ebby Halliday Realtors 972-335-6564
Bought with:
Chou WenYu Wey
The Michael Group Real Estate
Source: NTREIS,MLS#: 21065877
Facts & features
Interior
Bedrooms & bathrooms
- Bedrooms: 4
- Bathrooms: 4
- Full bathrooms: 3
- 1/2 bathrooms: 1
Primary bedroom
- Features: Ceiling Fan(s), Dual Sinks, En Suite Bathroom, Walk-In Closet(s)
- Level: First
- Dimensions: 16 x 14
Bedroom
- Features: Ceiling Fan(s), En Suite Bathroom, Walk-In Closet(s)
- Level: First
- Dimensions: 12 x 11
Primary bathroom
- Features: Built-in Features, Dual Sinks, Linen Closet
- Level: First
- Dimensions: 7 x 11
Other
- Features: En Suite Bathroom, Linen Closet
- Level: First
- Dimensions: 8 x 5
Game room
- Features: Ceiling Fan(s)
- Level: Second
- Dimensions: 20 x 16
Half bath
- Level: First
- Dimensions: 7 x 5
Kitchen
- Features: Breakfast Bar, Built-in Features, Eat-in Kitchen, Pantry, Walk-In Pantry
- Level: First
- Dimensions: 13 x 13
Living room
- Features: Ceiling Fan(s), Fireplace
- Level: First
- Dimensions: 19 x 24
Utility room
- Features: Built-in Features
- Level: First
- Dimensions: 10 x 8
Utility room
- Features: Built-in Features
- Level: First
- Dimensions: 10 x 8
Appliances
- Included: Built-In Gas Range, Built-In Refrigerator, Dishwasher, Disposal, Gas Range, Microwave, Refrigerator
- Laundry: Laundry in Utility Room
Features
- Built-in Features, Decorative/Designer Lighting Fixtures, Eat-in Kitchen, High Speed Internet, Multiple Master Suites, Open Floorplan, Pantry, Smart Home, Cable TV, Vaulted Ceiling(s), Wired for Data, Walk-In Closet(s)
- Flooring: Hardwood
- Windows: Window Coverings
- Has basement: No
- Number of fireplaces: 1
- Fireplace features: Electric, Living Room
Interior area
- Total interior livable area: 2,748 sqft
Property
Parking
- Total spaces: 4
- Parking features: Additional Parking, Garage Faces Front, On Street
- Attached garage spaces: 2
- Carport spaces: 2
- Covered spaces: 4
- Has uncovered spaces: Yes
Features
- Levels: Two
- Stories: 2
- Patio & porch: Covered, Deck
- Exterior features: Deck
- Pool features: None
- Fencing: Back Yard,Fenced
Lot
- Size: 4,617 Square Feet
Details
- Parcel number: R1138200E02001
Construction
Type & style
- Home type: SingleFamily
- Architectural style: Contemporary/Modern,Traditional,Detached
- Property subtype: Single Family Residence
Materials
- Brick
- Foundation: Pillar/Post/Pier, Slab
- Roof: Shingle
Condition
- Year built: 2023
Utilities & green energy
- Sewer: Public Sewer
- Water: Public
- Utilities for property: Sewer Available, Water Available, Cable Available
Community & HOA
Community
- Features: Playground, Park, Sidewalks, Trails/Paths, Curbs
- Security: Carbon Monoxide Detector(s)
- Subdivision: Villages Of Prairie Commons West
HOA
- Has HOA: Yes
- Services included: Association Management, Maintenance Grounds
- HOA fee: $1,220 annually
- HOA name: Essex Association Management
- HOA phone: 972-428-2030
Location
- Region: Plano
Financial & listing details
- Tax assessed value: $662,741
- Annual tax amount: $8,974
- Date on market: 9/24/2025
- Cumulative days on market: 6 days
Price history
| Date | Event | Price |
|---|---|---|
| 10/27/2025 | Sold | -- |
Source: NTREIS #21065877 Report a problem | ||
| 10/6/2025 | Pending sale | $635,000$231/sqft |
Source: NTREIS #21065877 Report a problem | ||
| 9/30/2025 | Contingent | $635,000$231/sqft |
Source: NTREIS #21065877 Report a problem | ||
| 9/24/2025 | Listed for sale | $635,000$231/sqft |
Source: NTREIS #21065877 Report a problem | ||
| 9/21/2025 | Listing removed | -- |
Source: Owner Report a problem | ||
| 9/12/2025 | Price change | $635,000-4.5%$231/sqft |
Source: Owner Report a problem | ||
| 8/1/2025 | Price change | $665,000-2.1%$242/sqft |
Source: Owner Report a problem | ||
| 7/3/2025 | Price change | $679,000-2.9%$247/sqft |
Source: Owner Report a problem | ||
| 5/15/2025 | Price change | $699,000-1.4%$254/sqft |
Source: NTREIS #20936965 Report a problem | ||
| 5/8/2025 | Price change | $709,000-4.1%$258/sqft |
Source: Owner Report a problem | ||
| 5/2/2025 | Listed for sale | $739,000$269/sqft |
Source: Owner Report a problem | ||
Public tax history
| Year | Property taxes | Tax assessment |
|---|---|---|
| 2025 | $8,974 +5.2% | $660,001 +10% |
| 2024 | $8,530 +44.6% | $600,001 +45.8% |
| 2023 | $5,898 +109.4% | $411,533 +172.4% |
| 2022 | $2,816 +127.7% | $151,055 +139.8% |
| 2021 | $1,237 -2.4% | $63,000 |
| 2020 | $1,268 -1.5% | $63,000 |
| 2019 | $1,287 -7% | $63,000 -1.6% |
| 2018 | $1,384 | $64,000 |
Find assessor info on the county website
Neighborhood: 75024
Nearby homes
- $648,1004 bd4 ba3k sqft4565 Wilbarger St, Plano, TX 75024Off Market
- $682,0004 bd3 ba3k sqft4573 Wilbarger St, Plano, TX 75024Off Market
- $708,7004 bd3 ba3.6k sqft4561 Wilbarger St, Plano, TX 75024Off Market

- $726,3005 bd5 ba3.2k sqft4568 El Paso Dr, Plano, TX 75024Off Market
- $666,1004 bd4 ba2.9k sqft4564 El Paso Dr, Plano, TX 75024Off Market
- $564,1004 bd2 ba2.1k sqft4557 Wilbarger St, Plano, TX 75024Off Market
- $636,5004 bd4 ba3.1k sqft4560 El Paso Dr, Plano, TX 75024Off Market
- $--3 bd2 ba2.1k sqft4556 El Paso Dr, Plano, TX 75024Sold
Nearby schools
GreatSchools rating
- 10/10Borchardt Elementary SchoolGrades: PK-5Distance: 0.4 mi
- 10/10Fowler Middle SchoolGrades: 6-8Distance: 1 mi
- 8/10Lebanon Trail High SchoolGrades: 9-12Distance: 1.6 mi
Schools provided by the listing agent
- Elementary: Borchardt
- Middle: Fowler
- High: Lebanon Trail
- District: Frisco ISD
Source: NTREIS. This data may not be complete. We recommend contacting the local school district to confirm school assignments for this home.
Get a cash offer in 3 minutes
Find out how much your home could sell for in as little as 3 minutes with a no-obligation cash offer.
Estimated market value
$618,900
Get a cash offer in 3 minutes
Find out how much your home could sell for in as little as 3 minutes with a no-obligation cash offer.
Estimated market value
$618,900
- Texas
- Collin County
- Plano
- 75024
- 4569 Wilbarger St
Nearby cities
Nearby neighborhoods
Nearby zip codes
Other Plano Topics
