Skip main navigation
Sold for $175,000
  • $175,000

    -- --, -- --

    2beds
    --sqft
    Townhouse, Residential
    Built in ----
    1,306 Square Feet Lot
    $-- Zestimate®
    $--/sqft
    $-- Estimated rent

    Home value

    Not available

    Estimated sales range

    Not available

    Not available

    Zestimate® history
    Loading
    Loading...

    Owner options

    List your home for rent

    Find your next renter with Zillow Rental Manager. Plus, with online applications, you can quickly screen prospective tenants – for free.

    Learn more
    Refinance and save

    $1,213/mo

    Est. payment

    Refinancing to a lower rate could help reduce your monthly payments and save thousands over the life of the loan.

    See today's rates

    $1,213/mo

    Est. payment

    Explore your selling options

    Work with a Zillow partner agent

    Leverage their expertise and Zillow's premium Showcase listings to get your home seen by more buyers.

    Get started

    List with your own agent

    Get your home in front of millions of buyers by listing it on Zillow.

    Learn how to do it

    Sell it yourself

    Take full control of how buyers see your home on Zillow by listing For Sale by Owner (FSBO).

    List your home

    What's special

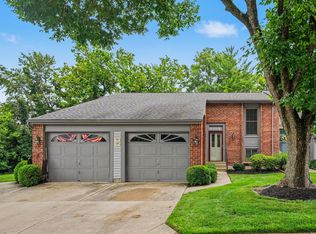
    Bi level type entry with kitchen, bath, & living area on the lower level w/patio walkout - Newer updates throughout - Newer flooring - Newer windows & exterior doors - Large jetted tub - All kitchen appliances included - Private patio - 2nd floor laundry including a washer & dryer - One car garage with loft storage - Convenient to the front of the Shaker Heights section of the community and affords an easy walk to the two larger community pools and clubhouse - Large primary bedroom with built ins and a cedar walk in closet

    Zillow last checked:

    Listing updated:

    Listed by:

    Pamela Brownfield 859-380-9974,

    Pulse Property Management, LLC,

    Barbara Monhollen 859-814-1997,

    Pulse Property Management, LLC

    Bought with:

    Jeffrey Lona, 241473

    e-Merge Real Estate Victory

    Source: NKMLS,MLS#: 634238MLS Logo

    Facts & features

    Interior

    Bedrooms & bathrooms
    • Bedrooms: 2
    • Bathrooms: 2
    • Full bathrooms: 1
    • 1/2 bathrooms: 1
    Primary bedroom
    • Level: Upper
    • Area: 180
    • Dimensions: 15 x 12
    Bedroom 2
    • Level: Upper
    • Area: 121
    • Dimensions: 11 x 11
    Dining room
    • Level: Lower
    • Area: 126
    • Dimensions: 14 x 9
    Entry
    • Level: First
    • Area: 24
    • Dimensions: 6 x 4
    Kitchen
    • Level: Lower
    • Area: 77
    • Dimensions: 11 x 7
    Laundry
    • Level: Upper
    • Area: 42
    • Dimensions: 6 x 7
    Living room
    • Level: Lower
    • Area: 195
    • Dimensions: 15 x 13
    Heating
    • Forced Air, Electric
    Cooling
    • Central Air
    Appliances
    • Included: Electric Range, Dishwasher, Disposal, Dryer, Microwave, Refrigerator, Washer
    • Laundry: Electric Dryer Hookup, Upper Level, Washer Hookup
    Features
    • Windows: Vinyl Frames
    • Number of fireplaces: 1
    • Fireplace features: Wood Burning

    Property

    Parking
    • Total spaces: 1
    • Parking features: Attached, Driveway, Garage, Garage Faces Front
    • Attached garage spaces: 1
    • Has uncovered spaces: Yes
    Features
    • Levels: Two
    • Stories: 2
    • Patio & porch: Patio
    • Has view: Yes
    • View description: Neighborhood
    Lot
    • Size: 1,306 Square Feet
    • Features: Level
    Details
    • Parcel number: 0144000134.00
    • Zoning description: Residential

    Construction

    Type & style
    • Home type: Townhouse
    • Architectural style: Traditional
    • Property subtype: Townhouse, Residential
    • Attached to another structure: Yes
    Materials
    • Brick, Vinyl Siding
    • Foundation: Slab
    • Roof: Shingle
    Condition
    • Existing Structure
    • New construction: No

    Utilities & green energy

    • Sewer: Public Sewer
    • Water: Public
    • Utilities for property: Cable Available, Sewer Available, Water Available

    Community & HOA

    Community
    • Security: Smoke Detector(s)
    HOA
    • Has HOA: Yes
    • Amenities included: Landscaping, Pool, Tennis Court(s), Clubhouse, Fitness Center
    • Services included: Maintenance Grounds
    • HOA fee: $332 monthly

    Financial & listing details

    • Date on market: 9/6/2025
    • Cumulative days on market: 127 days
    • Road surface type: Paved

    Price history

    DateEventPrice
    12/11/2025Sold$175,000-6.9%
    Source: NKMLS #634238 Report a problem
    11/15/2025Pending sale$188,000
    Source: NKMLS #634238 Report a problem
    10/23/2025Price change$188,000-5.8%
    Source: NKMLS #634238 Report a problem
    9/25/2025Price change$199,500-5%
    Source: NKMLS #634238 Report a problem
    7/30/2025Price change$210,000-2.7%
    Source: NKMLS #634238 Report a problem
    7/11/2025Listed for sale$215,900
    Source: NKMLS #634238 Report a problem
    10/26/2024Listing removed$1,500
    Source: Zillow Rentals Report a problem
    10/23/2024Price change$1,500-3.2%
    Source: Zillow Rentals Report a problem
    10/16/2024Price change$1,550-3.1%
    Source: Zillow Rentals Report a problem
    10/2/2024Price change$1,600-3%
    Source: Zillow Rentals Report a problem
    9/10/2024Price change$1,650-2.9%
    Source: Zillow Rentals Report a problem
    9/5/2024Price change$1,700-5.6%
    Source: Zillow Rentals Report a problem
    8/16/2024Listed for rent$1,800
    Source: Zillow Rentals Report a problem
    12/13/2023Listing removed--
    Source: Zillow Rentals Report a problem
    12/1/2023Listed for rent$1,800
    Source: Zillow Rentals Report a problem

    Public tax history

    Tax history is unavailable.

    Neighborhood: 41017

    Nearby schools

    GreatSchools rating
    Schools provided by the listing agent
    • Elementary: JA Caywood Elementary
    • Middle: Turkey Foot Middle School
    • High: Dixie Heights High

    Source: NKMLS. This data may not be complete. We recommend contacting the local school district to confirm school assignments for this home.