Skip main navigation
Off market
  • Zillow Home logoZestimate®
    $3,278,700

    457 7th St, Steamboat Springs, CO 80487

    4beds
    3,435sqft
    Single Family Residence
    Built in ----
    -- sqft lot
    $3,278,700 Zestimate®
    $954/sqft
    $-- Estimated rent

    Home value

    $3,278,700

    $2.89M - $3.77M

    Not available

    Zestimate® history
    Loading
    Loading...

    Owner options

    List your home for rent

    Find your next renter with Zillow Rental Manager. Plus, with online applications, you can quickly screen prospective tenants – for free.

    Learn more
    Refinance and save

    $14,763/mo

    Est. payment

    Refinancing to a lower rate could help reduce your monthly payments and save thousands over the life of the loan.

    See today's rates

    $14,763/mo

    Est. payment

    Explore your selling options

    Work with a Zillow partner agent

    Leverage their expertise and Zillow's premium Showcase listings to get your home seen by more buyers.

    Get started

    List with your own agent

    Get your home in front of millions of buyers by listing it on Zillow.

    Learn how to do it

    Sell it yourself

    Take full control of how buyers see your home on Zillow by listing For Sale by Owner (FSBO).

    List your home

    What's special

    Gas fireplaceGarage for ski storageGas grillStylish outdoor lounge areaStand-alone ice makerQuiet downtown neighborhoodWolf and sub-zero appliances


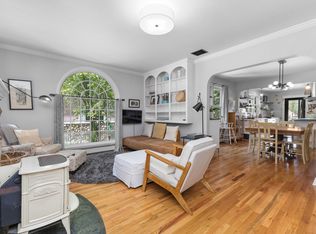
    Luxury Monthly Rental in Downtown Steamboat **AVAILABLE DECEMBER AND JANUARY 26/27** Rates vary based on duration of the reservation. Please inquire for a quote for your exact dates. Experience the perfect blend of privacy, elegance, and downtown convenience at 7th Street Estate, offered by Vacation Rental Co. This rare luxury rental in downtown Steamboat Springs for extended monthly stays or ski leases. Prime Downtown Location Located in the heart of Steamboat Springs, this property is just steps from the Yampa River, boutique shops, and local restaurants. While you'll enjoy the ease of downtown living, the Steamboat Ski Resort is only a short drive or bus ride away making this an ideal base for winter ski leases, summer adventures, or year-round Colorado living. Spacious & Elegant Living The sunken living room, high-end furnishings, and thoughtful floor plan provide inviting spaces to gather, relax, and entertain. This property offers rare flexibility for families, friends, or remote workers seeking an extended stay in Steamboat. Chef's Kitchen & Outdoor Dining Culinary enthusiasts will love the gourmet kitchen, outfitted with Wolf and Sub-Zero appliances. Prepare meals with ease, then take the evening outdoors to enjoy the gas grill, pizza oven, and stylish outdoor lounge area perfect for entertaining or unwinding under the stars. Private Yet Connected Nestled in a quiet downtown neighborhood, the home offers peaceful surroundings without sacrificing proximity to Steamboat's best amenities. It's the perfect retreat for guests who want both luxury and convenience during their monthly or seasonal stay. Main Level: Front Patio Sitting area with gas fireplace Entryway Open concept Dining Area Seating for 8 Living Room 85" Smart TV Kitchen 8-burner gas stove, 2 dishwashers, wine fridge, stand-alone ice maker, gas fireplace Informal Dining Area Seating for 4 Bathroom #3 Full bath, stand-alone shower, electric bidet toilet Laundry Room Washer, dryer, utility and mop sinks Outdoor Patio Gas grill, fireplace (summer use only) Backyard Access to carriage house, grass lawn Upper Level: (1 flight up from main level) Master Bedroom #1 King bed, home office space En-suite Bathroom #1 Stand-alone shower, electric toilet Bedroom #2 King bed, Smart TV En-suite Bathroom #2 Connects with hallway to share with Bedroom #3; stand-alone shower and bath Bedroom #3 Queen Murphy bed; doubles as home gym with weight equipment Loft Level: (1 flight of narrow spiral stairs from upper level) Lounge Area Built-in twin daybeds, drink refrigerator Home Office 2 TVs, large desk, printer Lower Level: (1 flight of stairs down from main level) Bedroom #4 Queen bed Bathroom #4 - Stand alone shower Lower-Level Living Area Smart TV, spin bike Location & Transportation: Lifts: 3.5 miles to Steamboat Ski Resort Town: 0.3 miles to downtown Steamboat shopping Paved Bike Path: 0.4 miles to Yampa Core Trail Connector River Access: 0.4 miles to Yampa River Tennis and Pickleball: 3 miles to Steamboat's state-of-the-art tennis and pickleball facilities Arrival, Access, and Parking: Accessing the Property 1 set of stairs from sidewalk to front and rear porches Parking 2 indoor garage spaces and up to 3 spaces in driveway Please note: 4WD/AWD or vehicles with chains may be required to access this property during snow and winter weather conditions. Amenities: Deck with furniture, gas grill, and fire pit Garage for ski storage Chef's kitchen Temperature-controlled wine fridge Home gym and spin bike Gas fireplace Home office *Minimum age to book is 30. All guests must be above 30 unless they are children of the booking party. *Cancellation policies for 30+ night rentals are custom per booking depending on the length of stay. Owner pays all utilities. Guests are asked to shovel front deck and back deck path to the grill. Owner will accept a max of a month or month and a half lease over the December holidays.

    This property is not currently displayed as for sale or rent on Zillow. This may be different from what's on other websites or public sources.
    Zillow last checked:

    Listing updated:

    Source: Zillow Rentals

    Facts & features

    Interior

    Bedrooms & bathrooms
    • Bedrooms: 4
    • Bathrooms: 4
    • Full bathrooms: 4
    Heating
    • Forced Air
    Appliances
    • Included: Dishwasher, Dryer, Freezer, Microwave Oven, Oven, Refrigerator, Washer
    • Laundry: In Unit
    Features
    • Bidet
    • Flooring: Carpet, Hardwood
    • Furnished: Yes
    Interior area
    • Total interior livable area: 3,435 sqft

    Property

    Parking
    • Parking features: Detached, Garage, Off Street
    • Has garage: Yes
    • Details: Contact manager
    Features
    • Patio & porch: Patio
    • Exterior features: Chef's Kitchen, Spin Bike, Walk To Downtown
    Details
    • Additional structures: Garage(s)
    • Parcel number: 100304020

    Construction

    Type & style
    • Home type: SingleFamily
    • Property subtype: Single Family Residence

    Community & HOA

    Community
    • Features: Fitness Center
    • Deposit fee: $10,000
    HOA
    • Amenities included: Fitness Center
    Location
    • Region: Steamboat Springs

    Financial & listing details

    • Price per square foot: $954/sqft
    • Tax assessed value: $2,651,010
    • Annual tax amount: $7,445
    • Date on market: 8/19/2026
    • Lease term: 1 Month

    Price history

    DateEventPrice
    9/24/2026Listing removed$30,000$9/sqft
    Source: Zillow Rentals Report a problem
    3/26/2026Listed for rent$30,000+20%$9/sqft
    Source: Zillow Rentals Report a problem
    11/30/2025Listing removed$25,000$7/sqft
    Source: Zillow Rentals Report a problem
    9/25/2025Listed for rent$25,000$7/sqft
    Source: Zillow Rentals Report a problem
    12/14/2014Sold$960,000-23.2%$279/sqft
    Source: Agent Provided Report a problem
    10/14/2014Price change$1,250,000-10.4%$364/sqft
    Source: Steamboat Sotheby's International Realty #127096 Report a problem
    8/9/2012Price change$1,395,000-6.7%$406/sqft
    Source: Prudential Steamboat Realty #127096 Report a problem
    12/3/2009Listed for sale$1,495,000+6.9%$435/sqft
    Source: Prudential Steamboat Realty #127096 Report a problem
    1/8/2008Sold$1,399,000+115.2%$407/sqft
    Source: Public Record Report a problem
    9/13/2006Sold$650,000$189/sqft
    Source: Public Record Report a problem

    Public tax history

    YearProperty taxesTax assessment
    2024$7,445 +3.4%$177,610
    2023$7,203 +16.3%$177,610 +58.2%
    2022$6,196 -1.8%$112,260 -2.8%
    2021$6,308 +19.7%$115,490 +18.9%
    2020$5,268 +2.5%$97,130
    2019$5,138 +41.2%$97,130 +16.1%
    2017$3,639 -11.7%$83,640 +4.5%
    2016$4,122 +15.8%$80,010
    2015$3,559 +16.9%$80,010 +22.2%
    2014$3,045 +2.1%$65,470 -10.5%
    2012$2,983 $73,150 +5.6%
    2010-- $69,290
    2009-- $69,290 +2.6%
    2008-- $67,520
    2007-- $67,520 +65.2%
    2005-- $40,880
    Find assessor info on the county website

    Neighborhood: 80487

    Nearby schools

    GreatSchools rating