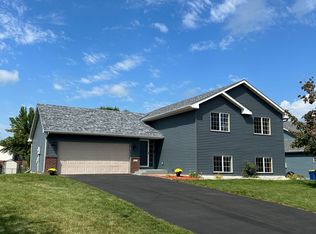
This beautifully maintained split-entry home has everything you've been looking for. Step into a warm and inviting entryway that sets the tone for the rest of the home.
The main level boasts a spacious living room, a full bathroom, and three comfortable bedrooms. You'll love the informal dining area that flows into a kitchen designed for entertaining, complete with stunning butcher block countertops, a pantry, and rich Hickory cabinetry. Elegant flooring runs throughout the main level, adding warmth and
style.
Downstairs, you'll find a cozy family room featuring surround sound and a wet bar perfect for movie nights or hosting guests. The oversized bedroom and a second full bath make this lower level ideal for guests or a private retreat. Durable, acid-washed
concrete floors in the family room and hallway add
a modern touch.
Recent updates include a newer furnace and water heater, ensuring comfort and peace of mind. Enjoy outdoor living on the deck just off the kitchen, and take advantage of the spacious three-car garage plus extra parking for a car, boat, or camper.
This home truly has it all-comfort, style, and space!
Closed
Street View
Zillow last checked:
Listing updated:
Bought with:
Marissa Babcock
Weichert, REALTORS- Heartland
Source: NorthstarMLS as distributed by MLS GRID,MLS#: 6718354
Price history
| Date | Event | Price |
|---|---|---|
| 6/13/2025 | Sold | $365,000$181/sqft |
Source:  NorthstarMLS as distributed by MLS GRID #6718354 Report a problem NorthstarMLS as distributed by MLS GRID #6718354 Report a problem | ||
| 5/20/2025 | Pending sale | $365,000$181/sqft |
Source: NorthstarMLS as distributed by MLS GRID #6718354 Report a problem | ||
| 5/15/2025 | Listed for sale | $365,000+32.2%$181/sqft |
Source: NorthstarMLS as distributed by MLS GRID #6718354 Report a problem | ||
| 12/17/2020 | Sold | $276,000+0.4%$137/sqft |
Source: NorthstarMLS as distributed by MLS GRID #5630045 Report a problem | ||
| 10/27/2020 | Pending sale | $275,000$136/sqft |
Source: Kris Lindahl Real Estate #5630045 Report a problem | ||
| 10/16/2020 | Listed for sale | $275,000+17%$136/sqft |
Source: Kris Lindahl Real Estate #5630045 Report a problem | ||
| 8/16/2016 | Sold | $235,000+40.4%$117/sqft |
Source: NorthstarMLS as distributed by MLS GRID #4730238 Report a problem | ||
| 3/8/2001 | Sold | $167,359$83/sqft |
Source: Public Record Report a problem | ||
Get a cash offer in 3 minutes
Find out how much your home could sell for in as little as 3 minutes with a no-obligation cash offer.
Estimated market value
$354,600
