Skip main navigation
Active
  • Price cut: $26K (7/3)
    $699,000

    457 Augusta Ct, Winchester, OR 97495

    4beds
    2,147sqft
    : 
    Loading
    Get pre-qualified
    Residential, Single Family Residence
    Built in 2018
    0.37 Acres Lot
    $-- Zestimate®
    $326/sqft
    $-- HOA

    What's special

    Designer finishesHot tubLarge flex spaceBeautifully maintained groundsImpeccable craftsmanshipRefined detailsSpacious primary suite
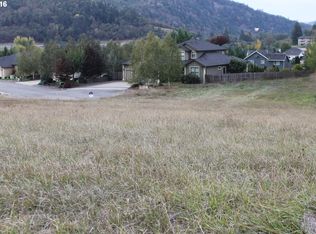
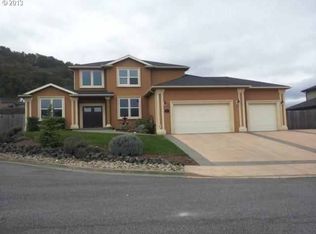

    Welcome to this exceptional residence where timeless luxury meets modern refinement. Built in 2018 and fully remodeled, this stunning 4-bedroom, 3 bath home features designer finishes and impeccable craftsmanship throughout. Every detail has been thoughtfully curated to deliver elegance, comfort, and sophistication. The light-flled interior showcases an open-concept layout with a gourmet kitchen and a dining room begging to entertain guests. The spacious primary suite provides a private retreat with a spa-inspired ensuite and refined details. Upstairs you'll find two bedrooms, a full bathroom, and a large flex space that would make a great playroom, office, den or 4th bedroom if needed.Outside, beautifully maintained grounds compliment a versatile 20x48 shop suited for hobbies, storage, business use, or recreational vehicles. The shop also has a loft- and is already pre-plumbed for a full bathroom. Whether hosting guests or enjoying a quiet evening in the hot tub, this property seamlessly blends luxury and practicality.Homes of this caliber are rarely available. If you value exceptional quality and dream of living in a magazine, this turnkey house just might be the one for you!
    27 days
    |
    818
    |
    35
    |

    Zillow last checked:

    Listing updated:

    Listed by:

    Marisa Turnbow 619-253-3327,

    All-Pro Realty Advisors, LLC

    Source: RMLS (OR),MLS#: 346865344MLS Logo

    Loading...

      Facts & features

      Interior

      Bedrooms & bathrooms
      • Bedrooms: 4
      • Bathrooms: 3
      • Full bathrooms: 2
      • Partial bathrooms: 1
      • Main level bathrooms: 2
      Rooms
      • Room types: Bedroom 4, Bedroom 2, Bedroom 3, Dining Room, Family Room, Kitchen, Living Room, Primary Bedroom
      Primary bedroom
      • Level: Main
      Bedroom 2
      • Level: Upper
      Bedroom 3
      • Level: Upper
      Bedroom 4
      • Level: Upper
      Dining room
      • Level: Main
      Kitchen
      • Level: Main
      Living room
      • Level: Main
      Heating
      • Heat Pump, Mini Split
      Appliances
      • Included: Electric Water Heater, Tank Water Heater
      Features
      • Basement: Crawl Space
      • Number of fireplaces: 1
      • Fireplace features: Gas
      Interior area
      • Total structure area: 2,147
      • Total interior livable area: 2,147 sqft
      Video & virtual tour

      Property

      Parking
      • Total spaces: 2
      • Parking features: Driveway, On Street, Attached
      • Attached garage spaces: 2
      • Has uncovered spaces: Yes
      Features
      • Levels: Two
      • Stories: 2
      Lot
      • Size: 0.37 Acres
      • Features: Cul-De-Sac, SqFt 15000 to 19999
      Details
      • Parcel number: R126766

      Construction

      Type & style
      • Home type: SingleFamily
      • Property subtype: Residential, Single Family Residence
      Materials
      • Cement Siding, Lap Siding, Stone
      • Foundation: Concrete Perimeter
      • Roof: Composition
      Condition
      • Updated/Remodeled
      • New construction: No
      • Year built: 2018

      Utilities & green energy

      • Sewer: Public Sewer
      • Water: Public

      Community & HOA

      HOA
      • Has HOA: No
      Location
      • Region: Winchester

      Financial & listing details

      • Price per square foot: $326/sqft
      • Tax assessed value: $562,810
      • Annual tax amount: $2,299
      • Date on market: 6/8/2026
      • Listing terms: Cash,Conventional,FHA,VA Loan
      • Road surface type: Paved

        Estimated market value

        Not available

        Estimated sales range

        Not available

        Not available

        Price history

        DateEventPrice
        7/3/2026Price change$699,000-3.6%$326/sqft
        Source: RMLS (OR) #346865344 Report a problem
        6/8/2026Listed for sale$725,000+90.8%$338/sqft
        Source: RMLS (OR) #346865344 Report a problem
        10/11/2018Sold$379,900-1.3%$177/sqft
        Source: RMLS (OR) #18136771 Report a problem
        9/7/2018Pending sale$384,900$179/sqft
        Source: Keller Williams Realty Umpqua Valley #18136771 Report a problem
        8/31/2018Listed for sale$384,900+1439.6%$179/sqft
        Source: Keller Williams Realty Umpqua Valley #18136771 Report a problem
        3/22/2017Sold$25,000$12/sqft
        Source: Public Record Report a problem

        Public tax history

        YearProperty taxesTax assessment
        2024$2,232 +9%$360,607 +9%
        2023$2,048 +3%$330,923 +3%
        2022$1,989 +3%$321,285 +3%
        2021$1,931 -2.9%$311,928 +3%
        2020$1,988 +1.3%$302,843 +3%
        2019$1,962 +285.2%$294,023 +288.4%
        2018$509 $75,700 +3%
        2017$509 +7.2%$73,496 +3%
        2016$475 $71,356 +3%
        2015$475 +4%$69,278 +3%
        2014$457 $67,261 +3%
        2013$457 +1.4%$65,302 +3%
        2012$450 +2.9%$63,400 +3%
        2011$438 +2.8%$61,554 +3%
        2010$426 +3.1%$59,762 +3%
        2009$413 +2.3%$58,022 +3%
        2008$404 +4.1%$56,333 +3%
        2007$388 +2.6%$54,693 +3%
        2006$378 +290.1%$53,100 +356%
        2005$97 $11,644

        Find assessor info on the county website

        Monthly payment

        Est. payment

        Payment breakdown

        Explore the cost of this home by adjusting the details. Changes won't be saved.
        All calculations are estimates and provided by Zillow, Inc. for informational purposes only. Actual amounts may vary.
        HOA fees may include property taxes on listings classified as Co-Ops. Contact the listing agent and/or owner for fee details.
        Mortgage interest rates are dependent on a number of factors, including credit score, down payment, and repayment length. Interest rate data provided by Zillow Group Marketplace, Inc. as of 1/1/1970 from various mortgage lenders with which we have lead or other similar arrangements; the Estimated Payment is an average of those rates.
        See how much you could borrow to make a competitive offer.

        Climate risks

        Neighborhood: 97495

        Getting around

        14 / 100
        Car-Dependent
        12 / 100
        Somewhat Bikeable

        Nearby schools

        GreatSchools rating
        Schools provided by the listing agent
        • Elementary: Winchester
        • Middle: Joseph Lane
        • High: Roseburg

        Source: RMLS (OR). This data may not be complete. We recommend contacting the local school district to confirm school assignments for this home.

        A local agent can set up tours, give advice and negotiate with sellers.

        Browse local experts

        Similar homes

        Skip to the end of the carouselSkip to the beginning of the carousel