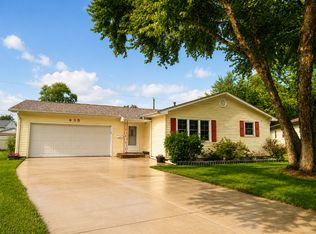
Price Improvement + $4,000 Carpet Allowance with acceptable offer. Charming estate with loads of potential! Amenities include: main level laundry, sun room, rear patio, partially fenced in back yard, eat in kitchen, master bathroom, wet bar, hardwood flooring, lots of storage space, mostly finished lower level, new front door '23, and a new front deck '23. The estate is located in Geneseo school district on a circle which reduced traffic and provides a bit of added security. Approx.. Total Finished Sq Ft: 2598, unfinished Sq Ft: 354
Pending
$214,900
457 Avon Ct, Colona, IL 61241
3beds
1,560sqft
Single Family Residence
Built in 1979
9,583 Square Feet Lot
$-- Zestimate®
$138/sqft
$-- HOA
What's special
Sun roomWet barLots of storage spaceEat in kitchenMostly finished lower levelMain level laundryHardwood flooring
- --
- 139
- views
- 3
- saves
Zillow last checked:
Listing updated:
Listed by:
Troy Vavrosky 563-293-3161,
Epique Realty
Source: MRED as distributed by MLS GRID,MLS#: 12717953
Facts & features
Interior
Bedrooms & bathrooms
- Bedrooms: 3
- Bathrooms: 3
- Full bathrooms: 2
- 1/2 bathrooms: 1
Rooms
- Room types: Recreation Room, Game Room, Family Room, Storage, Utility Room-2nd Floor
Primary bedroom
- Features: Flooring (Carpet), Bathroom (Full)
- Level: Main
- Area: 169 Square Feet
- Dimensions: 13X13
Bedroom 2
- Features: Flooring (Carpet)
- Level: Main
- Area: 169 Square Feet
- Dimensions: 13X13
Bedroom 3
- Features: Flooring (Carpet)
- Level: Main
- Area: 143 Square Feet
- Dimensions: 13X11
Family room
- Features: Flooring (Other)
- Level: Basement
- Area: 198 Square Feet
- Dimensions: 18X11
Other
- Features: Flooring (Other)
- Level: Basement
- Area: 198 Square Feet
- Dimensions: 18X11
Game room
- Features: Flooring (Other)
- Level: Basement
- Area: 224 Square Feet
- Dimensions: 16X14
Kitchen
- Features: Kitchen (Eating Area-Table Space), Flooring (Hardwood)
- Level: Main
- Area: 264 Square Feet
- Dimensions: 22X12
Laundry
- Features: Flooring (Linoleum)
- Level: Main
- Area: 70 Square Feet
- Dimensions: 10X7
Living room
- Features: Flooring (Hardwood)
- Level: Main
- Area: 266 Square Feet
- Dimensions: 19X14
Recreation room
- Features: Flooring (Other)
- Level: Basement
- Area: 273 Square Feet
- Dimensions: 21X13
Storage
- Features: Flooring (Other)
- Level: Basement
- Area: 96 Square Feet
- Dimensions: 16X6
Other
- Level: Basement
- Area: 260 Square Feet
- Dimensions: 20X13
Heating
- Natural Gas, Forced Air
Cooling
- Central Air
Appliances
- Included: Range, Microwave, Dishwasher, Washer, Dryer
Features
- Basement: Partially Finished,Concrete,Rec/Family Area,Storage Space,Full
Interior area
- Total structure area: 2,952
- Total interior livable area: 1,560 sqft
- Finished area below ground: 1,038
Property
Accessibility
- Accessibility features: No Disability Access
Features
- Stories: 1
- Fencing: Chain Link,Partial
Lot
- Size: 9,583 Square Feet
- Dimensions: 61x126x135x91
- Features: Irregular Lot, Level, Pie Shaped Lot
Details
- Parcel number: 0612403017
- Special conditions: None
Construction
Type & style
- Home type: SingleFamily
- Architectural style: Ranch
- Property subtype: Single Family Residence
Materials
- Vinyl Siding
- Foundation: Concrete Perimeter
- Roof: Asphalt
Condition
- New construction: No
- Year built: 1979
Utilities & green energy
- Sewer: Public Sewer
- Water: Public
Community & HOA
HOA
- Services included: None
Location
- Region: Colona
Financial & listing details
- Price per square foot: $138/sqft
- Tax assessed value: $208,101
- Annual tax amount: $2,662
- Date on market: 7/28/2026
- Ownership: Fee Simple
Estimated market value
Not available
Estimated sales range
Not available
Not available
Price history
| Date | Event | Price |
|---|---|---|
| 6/15/2004 | Sold | $130,000$83/sqft |
Source: MRED as distributed by MLS GRID #QC4014678 Report a problem | ||
Public tax history
| Year | Property taxes | Tax assessment |
|---|---|---|
| 2024 | $2,698 -2.7% | $69,367 +7.9% |
| 2023 | $2,773 -2.6% | $64,288 +10% |
| 2022 | $2,846 -1.6% | $58,444 +9% |
| 2021 | $2,894 +1% | $53,596 +3% |
| 2020 | $2,865 +1.1% | $52,035 +1.5% |
| 2019 | $2,834 -14.6% | $51,266 +0.6% |
| 2018 | $3,319 +2.5% | $50,960 -1% |
| 2017 | $3,237 +19.6% | $51,475 +1.3% |
| 2016 | $2,706 +4.1% | $50,814 +2.2% |
| 2015 | $2,601 | $49,720 +2.2% |
| 2013 | $2,601 -8% | $48,650 +3.3% |
| 2007 | $2,827 +129.8% | $47,089 |
| 2006 | $1,230 | $47,089 |
Find assessor info on the county website
Monthly payment
Est. payment
Payment breakdown
Explore the cost of this home by adjusting the details. Changes won't be saved.Climate risks
Neighborhood: 61241
Nearby schools
Schools provided by the listing agent
- High: Geneseo High School
- District: 228
Source: MRED as distributed by MLS GRID. This data may not be complete. We recommend contacting the local school district to confirm school assignments for this home.

Similar homes
- $239,9004 bd3 ba1.4k sqft105 Spruce Dr, Colona, IL 61241Price Change
 MLS ID #12735963, Marley Nerhus, The Riverview Group - Epique Realty. MRED as distributed by MLS GRID
 - $228,0004 bd2 ba1.2k sqft2715 8th St, East Moline, IL 61244New
 MLS ID #12771332, Bob Kelly, Ruhl&Ruhl REALTORS Moline. MRED as distributed by MLS GRID
 - $230,0003 bd2 ba1.1k sqft1223 Hillside Dr, Bettendorf, IA 52722New
 MLS ID #12771138, Erin Erickson, Ruhl&Ruhl REALTORS Bettendorf. MRED as distributed by MLS GRID
 - $215,0003 bd2 ba1.2k sqft435 33rd Ave, East Moline, IL 61244Active
 MLS ID #12730136, Cyndi Webster, Ruhl&Ruhl REALTORS Moline. MRED as distributed by MLS GRID
