Skip main navigation
Closed
  • Price Unknown

    457 Avondale Drive, Branson, MO 65616

    4beds
    2,672sqft
    Duplex
    Built in 1995
    -- sqft lot
    $359,500 Zestimate®
    $--/sqft
    $1,380 Estimated rent

    Home value

    $359,500

    Estimated sales range

    Not available

    $1,380/mo

    Zestimate® history
    Loading
    Loading...

    Owner options

    List your home for rent

    $1,380/mo

    Rent Zestimate®

    Find your next renter with Zillow Rental Manager. Plus, with online applications, you can quickly screen prospective tenants – for free.

    Learn more

    $1,380/mo

    Rent Zestimate®

    Refinance and save

    $1,990/mo

    Est. payment

    Refinancing to a lower rate could help reduce your monthly payments and save thousands over the life of the loan.

    See today's rates

    $1,990/mo

    Est. payment

    Explore your selling options

    Work with a Zillow partner agent

    Leverage their expertise and Zillow's premium Showcase listings to get your home seen by more buyers.

    Get started

    List with your own agent

    Get your home in front of millions of buyers by listing it on Zillow.

    Learn how to do it

    Sell it yourself

    Take full control of how buyers see your home on Zillow by listing For Sale by Owner (FSBO).

    List your home

    What's special

    Walk out basementCorian countertops
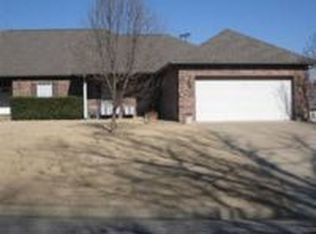
    Reduced $38,400 for fast sale! Newly Remodeled Golf Front Home located in the Heart of Branson at Pointe Royale. 2 Level patio home. Excellent location...Walk out Basement, 4 bedrooms, 3 bathrooms, 2 electric fireplaces, Corian countertops, patio, 2 car garage. Located in Gated subdivision with numerous amenities...Golf, Pool, Clubhouse. This executive home has recently been updated to include new carpet /paint throughout. Close Lake Access to Table Rock Lake and Lake Taneycomo. Must See. Won't Last.

    Zillow last checked:

    Listing updated:

    Listed by:

    Jim Strong 417-337-4311,

    ReeceNichols - Branson

    Bought with:

    Charlie Gerken, 2005040044

    Hustle Back Realty

    Source: SOMOMLS as distributed by MLS GRID,MLS#: 60298034MLS Logo

    Facts & features

    Interior

    Bedrooms & bathrooms
    • Bedrooms: 4
    • Bathrooms: 3
    • Full bathrooms: 3
    Primary bedroom
    • Area: 195
    • Dimensions: 15 x 13
    Bedroom 1
    • Area: 154
    • Dimensions: 14 x 11
    Bedroom 2
    • Area: 220
    • Dimensions: 20 x 11
    Bedroom 3
    • Area: 180
    • Dimensions: 18 x 10
    Bedroom 4
    • Area: 162
    • Dimensions: 18 x 9
    Primary bathroom
    • Area: 176
    • Dimensions: 22 x 8
    Dining room
    • Description: Formal
    • Area: 182
    • Dimensions: 14 x 13
    Kitchen
    • Description: Aprx Room Sizes: 18X17.4+17.4
    Kitchen
    • Area: 279
    • Dimensions: 18 x 15.5
    Laundry
    • Area: 88
    • Dimensions: 11 x 8
    Living room
    • Area: 238
    • Dimensions: 17 x 14
    Living room
    • Area: 248
    • Dimensions: 16 x 15.5
    Heating
    • Heat Pump, Fireplace(s), Electric
    Cooling
    • Central Air, Ceiling Fan(s)
    Appliances
    • Included: Electric Cooktop, Free-Standing Electric Oven, Built-In Electric Oven, Ice Maker, Microwave, Refrigerator, Electric Water Heater, Disposal, Dishwasher
    • Laundry: Main Level, W/D Hookup
    Features
    • Crown Molding, In-Law Floorplan, Internet - Fiber Optic, Internet - DSL, Beamed Ceilings, Granite Counters, Walk-In Closet(s), High Speed Internet
    • Flooring: Carpet, Tile
    • Windows: Double Pane Windows
    • Basement: Walk-Out Access,Finished,Bath/Stubbed,Full
    • Attic: Pull Down Stairs
    • Has fireplace: Yes
    • Fireplace features: Family Room, Electric, Glass Doors, Insert
    Interior area
    • Total structure area: 2,672
    • Total interior livable area: 2,672 sqft
    • Finished area above ground: 1,336
    • Finished area below ground: 1,336

    Property

    Parking
    • Total spaces: 2
    • Parking features: Basement, Paved, Garage Faces Front
    • Attached garage spaces: 2
    Features
    • Levels: Two
    • Stories: 2
    • Patio & porch: Enclosed, Covered
    • Exterior features: Rain Gutters, Cable Access
    • Has view: Yes
    • View description: Golf Course
    Lot
    • Size: 0.30 Acres
    • Dimensions: 45.47 x 125.04
    Details
    • Additional structures: Second Residence
    • Parcel number: 186.014003003017.001
    • Other equipment: None, Intercom

    Construction

    Type & style
    • Home type: MultiFamily
    • Architectural style: Patio Home
    • Property subtype: Duplex
    • Attached to another structure: Yes
    Materials
    • Brick, Vinyl Siding
    • Foundation: Block
    Condition
    • Year built: 1995

    Utilities & green energy

    • Sewer: Public Sewer
    • Water: Public
    • Utilities for property: Cable Available
    Green energy
    • Energy efficient items: Thermostat, Lighting
    • Indoor air quality: Ventilation

    Community & neighborhood

    Location
    • Region: Branson
    • Subdivision: Pointe Royale

    HOA & financial

    HOA
    • HOA fee: $1,990 annually
    • Services included: Play Area, Clubhouse, Sewer, Trash, Pool, Golf, Common Area Maintenance

    Other

    Other facts
    • Road surface type: Asphalt

    Price history

    DateEventPrice
    12/1/2025Sold--
    Source: SOMOMLS as distributed by MLS GRID #60298034 Report a problem
    11/3/2025Pending sale$379,500$142/sqft
    Source: SOMOMLS as distributed by MLS GRID #60298034 Report a problem
    9/10/2025Price change$379,500-5.1%$142/sqft
    Source: SOMOMLS as distributed by MLS GRID #60298034 Report a problem
    7/8/2025Price change$399,700-4.4%$150/sqft
    Source: SOMOMLS as distributed by MLS GRID #60298034 Report a problem
    6/26/2025Listed for sale$417,900+221.7%$156/sqft
    Source: SOMOMLS as distributed by MLS GRID #60298034 Report a problem
    3/15/2012Sold--
    Source: Agent Provided Report a problem
    2/10/2012Listed for sale$129,900$49/sqft
    Source: Carol Jones #345566 Report a problem

    Public tax history

    YearProperty taxesTax assessment
    2025-- $33,380 +5.7%
    2024$1,688 0%$31,580
    2023$1,689 +2.8%$31,580
    2022$1,642 +0.7%$31,580
    2021$1,631 +6.4%$31,580
    2020$1,533 +0.6%$31,580 +11.7%
    2019$1,524 $28,270 -2.7%
    2018$1,524 -2.8%$29,060
    2017$1,567 +1%$29,060
    2016$1,553 +0.2%$29,060
    2015$1,549 +0.9%$29,060 +4%
    2014$1,534 $27,930
    2012-- $27,930
    2011-- $27,930 -3.3%
    2010-- $28,880

    Find assessor info on the county website

    Neighborhood: 65616

    Nearby schools

    GreatSchools rating
    Schools provided by the listing agent
    • Elementary: Branson Cedar Ridge
    • Middle: Branson
    • High: Branson

    Source: SOMOMLS as distributed by MLS GRID. This data may not be complete. We recommend contacting the local school district to confirm school assignments for this home.

    Sell for more on Zillow
    Get a Zillow Showcase℠ listing at no additional cost and you could sell for .
    $359,500
    2% more
    +$7,190
    With Zillow Showcase(estimated)
    $366,690