NEW CONSTRUCTION! Fall in love with this charming cottage in the highly sought-after Adelaide community. Designed with timeless style and quality craftsmanship, this home features beautiful hardwood floors, custom cabinetry, white quartz countertops, stainless steel appliances, and a spacious kitchen island perfect for gathering. Thoughtful architectural details—including arched doorways, exposed beam shelving, and inviting brick front and side porches—add warmth and character throughout. The generous primary suite offers dual vanities, a separate soaking tub and shower, creating a relaxing retreat, while the spacious secondary bedrooms provide comfort for family or guests. Enjoy all that Adelaide has to offer, including a neighborhood pool, playground, green spaces, and its own post office. This beautiful new home combines classic cottage charm with modern conveniences in one of the area's most desirable neighborhoods.
Closed
Price Unknown
457 Bancroft Ave, Starkville, MS 39759
3beds
1,776sqft
Residential, Single Family Residence
Built in 2026
6,534 Square Feet Lot
$535,100 Zestimate®
$--/sqft
$2,332 Estimated rent
Home value
$535,100
Estimated sales range
Not available
$2,332/mo
Zestimate® history
Owner options
List your home for rent
$2,332/mo
Rent Zestimate®
Find your next renter with Zillow Rental Manager. Plus, with online applications, you can quickly screen prospective tenants – for free.
$2,332/mo
Rent Zestimate®
Refinance and save
$1,300/mo
Est. payment
Refinancing to a lower rate could help reduce your monthly payments and save thousands over the life of the loan.
$1,300/mo
Est. payment
Explore your selling options
Work with a Zillow partner agent
Leverage their expertise and Zillow's premium Showcase listings to get your home seen by more buyers.
Get startedList with your own agent
Get your home in front of millions of buyers by listing it on Zillow.
Learn how to do itSell it yourself
Take full control of how buyers see your home on Zillow by listing For Sale by Owner (FSBO).
List your homeWhat's special
Charming cottageBeautiful hardwood floorsExposed beam shelvingArched doorwaysCustom cabinetryGenerous primary suiteStainless steel appliances
Zillow last checked:
Listing updated:
Listed by:
Bethany Johnson 601-941-0602,
Nix-Tann & Associates, Inc.
Bought with:
Non MLS Member
Source: MLS United,MLS#: 4156865
Facts & features
Interior
Bedrooms & bathrooms
- Bedrooms: 3
- Bathrooms: 3
- Full bathrooms: 3
Heating
- Central, Natural Gas
Cooling
- Ceiling Fan(s), Central Air, Electric
Appliances
- Included: Built-In Gas Range, Built-In Refrigerator, Dishwasher, Disposal, Microwave
- Laundry: Laundry Room
Features
- Bar, Crown Molding, Double Vanity, High Ceilings, Kitchen Island, Open Floorplan, Pantry, Soaking Tub
- Flooring: Tile, Wood
- Doors: Dead Bolt Lock(s)
- Windows: Insulated Windows
- Has fireplace: No
Interior area
- Total structure area: 1,776
- Total interior livable area: 1,776 sqft
Property
Parking
- Total spaces: 2
- Parking features: Garage
- Garage spaces: 2
Features
- Levels: One
- Stories: 1
- Patio & porch: Front Porch, Side Porch
- Exterior features: None
Lot
- Size: 6,534 Square Feet
- Features: Landscaped, Sprinklers In Front
Details
- Parcel number: 10515007.69
Construction
Type & style
- Home type: SingleFamily
- Architectural style: Traditional
- Property subtype: Residential, Single Family Residence
Materials
- HardiPlank Type
- Foundation: Slab
- Roof: Architectural Shingles
Condition
- New Construction
- New construction: Yes
- Year built: 2026
Utilities & green energy
- Sewer: Public Sewer
- Water: Public
- Utilities for property: Electricity Connected, Natural Gas Connected, Sewer Connected, Water Connected
Community & HOA
Community
- Features: Curbs, Playground, Pool, Sidewalks, Street Lights
- Security: None
- Subdivision: Metes And Bounds
HOA
- Has HOA: Yes
- Services included: Maintenance Grounds, Management, Pool Service
- HOA fee: $1,300 annually
Location
- Region: Starkville
Financial & listing details
- Annual tax amount: $816
- Date on market: 7/23/2026
- Electric utility on property: Yes
Price history
| Date | Event | Price |
|---|---|---|
| 9/4/2026 | Sold | -- |
Source: MLS United #4156865 Report a problem | ||
| 8/19/2026 | Pending sale | $549,000$309/sqft |
Source: MLS United #4156865 Report a problem | ||
| 7/23/2026 | Listed for sale | $549,000$309/sqft |
Source: MLS United #4156865 Report a problem | ||
Public tax history
Tax history is unavailable.
Neighborhood: 39759
Nearby homes
- $---- bd-- ba-- sqftLake Little Blvd LOT 79, Starkville, MS 39759Off Market
- $90,0005,662 sqftLake Little Blvd LOT 78, Starkville, MS 39759Lot/Land
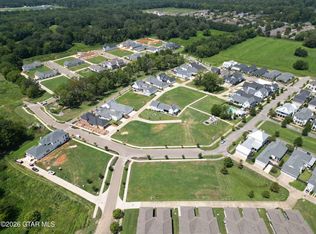
- $---- bd-- ba-- sqftLake Little Blvd LOT 77, Starkville, MS 39759Off Market
- $840,500-- bd-- ba4.1k sqft324 Bancroft Ave, Starkville, MS 39759Off Market
- $715,500-- bd-- ba3.3k sqft323 Bancroft Ave, Starkville, MS 39759Off Market
- $732,900-- bd-- ba3.1k sqft123 Lake Little Blvd, Starkville, MS 39759Off Market
- $--4 bd4 ba3.3k sqft316 Bancroft Ave, Starkville, MS 39759Sold
- $752,600-- bd-- ba3.2k sqft304 Bancroft Ave, Starkville, MS 39759Off Market
Nearby schools
GreatSchools rating
- 7/10Overstreet Elementary SchoolGrades: 5Distance: 2.8 mi
- 6/10Armstrong Junior High SchoolGrades: 8-9Distance: 2.9 mi
- 7/10Starkville High SchoolGrades: 9-12Distance: 2.3 mi
Sell for more on Zillow
Get a Zillow Showcase℠ listing at no additional cost and you could sell for .
$535,100
2% more
+$10,702
With Zillow Showcase(estimated)
$545,802
Sell for more on Zillow
Get a Zillow Showcase℠ listing at no additional cost and you could sell for .
$535,100
2% more
+$10,702
With Zillow Showcase(estimated)
$545,802
- Mississippi
- Oktibbeha County
- Starkville
- 39759
- 457 Bancroft Ave
