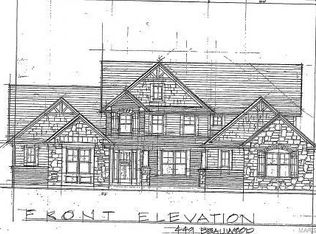
TEN G Price reduced.HOME GREEN HOME energy improvements-look for info in home! New Custom home by R.E.A on a .46-acre site within walking distance to Old Bonhomme School and Park. 1.5-story, 4BD, 3.5 bath floor plan with approx. 3,773 SF including upstairs flex room. Granite kitchen w/Kitchenaid stainless steel appliances and gas cooktop,Merillat cherry and maple cabinets in Kit and wet bar area, 11' ceilings in the great room, luxury 1st floor coffered mstr suite with 10' ceilings and a mstr bath w/corner Pearl Airjet tub and granite vanities, 9'ceilings on the rest of the 1st floor, 30-year roof, wood floors, Pella Low E windows, paver patio w/fire pit in backyard, landscaping, sprinkler, and sod, and oversized 3-car side entry garage. Granite wet bar, extensive low voltage wiring-w-alarm system, phone/TV/high speed jacks, rough in for surround sound, intercom, central vac, 9' basement pour.Builder will give $10K allowance towards lower level finish or towards financing buydown if closed by 6/15.
This property is not currently displayed as for sale or rent on Zillow. This may be different from what's on other websites or public sources.