Welcome to this spacious and versatile two-story home in Jarrell, offering a flexible floor plan designed to fit a variety of needs. The main level features an open-concept living area, a beautiful open kitchen with a large center island, and an oversized walk-in pantry with exceptional storage. Also on the first floor is a flex room with a large walk-in closet, offering endless versatility as a fourth bedroom, home office, guest room, hobby space, or additional living area. A convenient half bath completes the downstairs layout. Upstairs, you'll find a spacious primary suite with a private bath and walk-in closet, along with two secondary bedrooms and a large loft that provides additional living space perfect for a game room, media room, office nook, or play area. Step outside to enjoy the generously sized backyard with plenty of room for entertaining, outdoor activities, gardening, or future customization. This home combines space, flexibility, and value in one attractive package. ***Photos Are Virtually Staged***
Active
Price cut: $5K (7/7)
$259,999
457 Bedford Falls Ln, Jarrell, TX 76537
4beds
2,192sqft
:
Get pre-qualified$1,880/mo
Single Family Residence
Built in 2021
6,817 Square Feet Lot
$-- Zestimate®
$119/sqft
$20/mo HOA
What's special
Flexible floor planLarge center islandConvenient half bathBeautiful open kitchenTwo secondary bedrooms
- 47 days |
- 547 |
- 68 |
Zillow last checked:
Listing updated:
Listed by:
Michelle Pflueger (512) 216-7004,
All City Real Estate Ltd. Co (866) 277-6005
Source: Unlock MLS,MLS#: 5870842
Facts & features
Interior
Bedrooms & bathrooms
- Bedrooms: 4
- Bathrooms: 3
- Full bathrooms: 2
- 1/2 bathrooms: 1
- Main level bedrooms: 1
Primary bedroom
- Features: Full Bath, Walk-In Closet(s)
- Level: Second
Bedroom
- Level: Second
Bedroom
- Description: This versatile room can be used as either a bedroom or a home office. Located just off the entry, it features French doors with windows, along with a large walk-in closet for added storage and functionality.
- Features: Walk-In Closet(s)
- Level: Main
Bedroom
- Level: Second
Kitchen
- Description: This kitchen has an oversized pantry
- Features: Kitchen Island, Pantry
- Level: Main
Living room
- Level: Main
Loft
- Level: Second
Heating
- Central, Electric
Cooling
- Central Air, Electric
Appliances
- Included: Dishwasher, Disposal, Dryer, ENERGY STAR Qualified Appliances, Exhaust Fan, Ice Maker, Microwave, Range, Refrigerator, Self Cleaning Oven, Stainless Steel Appliance(s), Washer, Electric Water Heater
Features
- High Ceilings, Stone Counters, Double Vanity, Electric Dryer Hookup, Eat-in Kitchen, Entrance Foyer, French Doors, Interior Steps, Kitchen Island, Open Floorplan, Pantry, Recessed Lighting, Walk-In Closet(s)
- Flooring: Carpet, Vinyl
- Windows: Blinds, Double Pane Windows, Screens
- Fireplace features: None
Interior area
- Total interior livable area: 2,192 sqft
Property
Parking
- Total spaces: 2
- Parking features: Attached, Garage Door Opener, Garage Faces Front
- Attached garage spaces: 2
Accessibility
- Accessibility features: None
Features
- Levels: Two
- Stories: 2
- Patio & porch: Covered, Patio
- Exterior features: Private Yard
- Pool features: None
- Spa features: None
- Fencing: Back Yard, Fenced, Privacy, Wood
- Has view: Yes
- View description: None
- Waterfront features: None
Lot
- Size: 6,817 Square Feet
- Features: Interior Lot, Irregular Lot, Sprinkler - Automatic, Sprinkler - Back Yard, Sprinklers In Front, Sprinkler - Side Yard
Details
- Additional structures: None
- Parcel number: 111310020B0049
- Special conditions: Standard
Construction
Type & style
- Home type: SingleFamily
- Property subtype: Single Family Residence
Materials
- Foundation: Slab
- Roof: Composition
Condition
- Resale
- New construction: No
- Year built: 2021
Details
- Builder name: Centex Homes
Utilities & green energy
- Sewer: Municipal Utility District (MUD)
- Water: Municipal Utility District (MUD)
- Utilities for property: Electricity Available, Sewer Available, Underground Utilities, Water Available
Community & HOA
Community
- Features: Clubhouse, Cluster Mailbox, Common Grounds, Park, Picnic Area, Playground, Pool, Sport Court(s)/Facility
- Subdivision: Bailey Park Ph 2
HOA
- Has HOA: Yes
- Services included: See Remarks
- HOA fee: $240 annually
- HOA name: Sonterra HOA
Location
- Region: Jarrell
Financial & listing details
- Price per square foot: $119/sqft
- Tax assessed value: $307,790
- Annual tax amount: $6,673
- Date on market: 6/6/2026
- Listing terms: Cash,Conventional,FHA,VA Loan
- Electric utility on property: Yes
Estimated market value
Not available
Estimated sales range
Not available
Not available
Price history
| Date | Event | Price |
|---|---|---|
| 7/7/2026 | Price change | $259,999-1.9%$119/sqft |
Source:  Unlock MLS #5870842 Report a problem Unlock MLS #5870842 Report a problem | ||
| 6/16/2026 | Listed for sale | $265,000$121/sqft |
Source: Unlock MLS #5870842 Report a problem | ||
| 6/15/2026 | Contingent | $265,000$121/sqft |
Source: Unlock MLS #5870842 Report a problem | ||
| 6/6/2026 | Listed for sale | $265,000-1.9%$121/sqft |
Source: Unlock MLS #5870842 Report a problem | ||
| 4/21/2026 | Listing removed | $1,850$1/sqft |
Source: Unlock MLS #4126904 Report a problem | ||
| 3/19/2026 | Listed for rent | $1,850$1/sqft |
Source: Unlock MLS #4126904 Report a problem | ||
| 3/9/2026 | Listing removed | $270,000$123/sqft |
Source: Unlock MLS #4454502 Report a problem | ||
| 2/24/2026 | Price change | $270,000-1.8%$123/sqft |
Source: Unlock MLS #4454502 Report a problem | ||
| 1/12/2026 | Listed for rent | $1,850+3.1%$1/sqft |
Source: Unlock MLS #5821814 Report a problem | ||
| 1/8/2026 | Listed for sale | $275,000-8.3%$125/sqft |
Source: Unlock MLS #4454502 Report a problem | ||
| 12/17/2025 | Listing removed | $300,000$137/sqft |
Source: Unlock MLS #9953005 Report a problem | ||
| 12/1/2025 | Price change | $1,795-3%$1/sqft |
Source: Unlock MLS #6596113 Report a problem | ||
| 11/13/2025 | Listed for rent | $1,850$1/sqft |
Source: Unlock MLS #6596113 Report a problem | ||
| 11/13/2025 | Listing removed | $1,850$1/sqft |
Source: Zillow Rentals Report a problem | ||
| 10/20/2025 | Listed for sale | $300,000+22.5%$137/sqft |
Source: Unlock MLS #9953005 Report a problem | ||
| 10/8/2025 | Price change | $1,850-7.3%$1/sqft |
Source: Zillow Rentals Report a problem | ||
| 9/18/2025 | Price change | $1,995-2.4%$1/sqft |
Source: Unlock MLS #6596113 Report a problem | ||
| 9/9/2025 | Price change | $2,045-2.4%$1/sqft |
Source: Unlock MLS #6596113 Report a problem | ||
| 8/21/2025 | Listed for rent | $2,095$1/sqft |
Source: Unlock MLS #6596113 Report a problem | ||
| 7/15/2021 | Listing removed | -- |
Source: Unlock MLS #7528467 Report a problem | ||
| 3/11/2021 | Pending sale | $244,920$112/sqft |
Source: Unlock MLS #7528467 Report a problem | ||
Public tax history
| Year | Property taxes | Tax assessment |
|---|---|---|
| 2025 | $7,403 -0.5% | $307,790 -2% |
| 2024 | $7,440 +0.2% | $313,970 -0.6% |
| 2023 | $7,425 -3.1% | $315,929 +4.7% |
| 2022 | $7,664 +785.4% | $301,882 +654.7% |
| 2021 | $866 | $40,000 |
Find assessor info on the county website
Monthly payment
Est. payment
Payment breakdown
Explore the cost of this home by adjusting the details. Changes won't be saved.Climate risks
Neighborhood: Sonterra
Nearby schools
GreatSchools rating
- 5/10Jarrell Elementary SchoolGrades: PK-5Distance: 0.4 mi
- 4/10Jarrell Middle SchoolGrades: 6-8Distance: 1.2 mi
- 4/10Jarrell High SchoolGrades: 9-12Distance: 2 mi
Schools provided by the listing agent
- Elementary: Jarrell
- Middle: Jarrell
- High: Jarrell
- District: Jarrell ISD
Source: Unlock MLS. This data may not be complete. We recommend contacting the local school district to confirm school assignments for this home.
- $231,1003 bd-- ba1.7k sqft453 Bedford Falls Ln, Jarrell, TX 76537Off Market
- $261,700-- sqft461 Bedford Falls Ln, Jarrell, TX 76537Off Market
- $281,6004 bd2 ba2.4k sqft449 Bedford Falls Ln, Jarrell, TX 76537Off Market
- $235,9003 bd-- ba1.7k sqft504 Greatest Gift Way, Jarrell, TX 76537Off Market
- $278,1005 bd3 ba2.5k sqft478 Uncle Billy Way, Jarrell, TX 76537Off Market
- $239,9003 bd2 ba1.6k sqft445 Bedford Falls Ln, Jarrell, TX 76537Off Market
- $245,9003 bd2 ba1.4k sqft486 Uncle Billy Way, Jarrell, TX 76537Off Market
- $253,5004 bd3 ba1.9k sqft482 Uncle Billy Way, Jarrell, TX 76537Off Market
A local agent can set up tours, give advice and negotiate with sellers.
Similar homes
- $275,0004 bd4 ba2.3k sqft117 Guardian Angel Ct, Jarrell, TX 76537Active
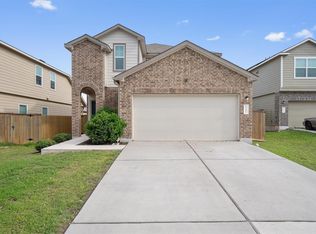
 MLS ID #1051846, Arion Crenshaw, Engel & Volkers Austin. Unlock MLS
 - $260,0005 bd4 ba2.4k sqft104 Batjac Aly, Jarrell, TX 76537Active
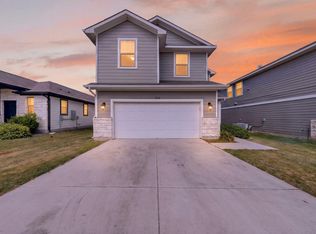 MLS ID #1071334, Nicholas Himes, eXp Realty, LLC. Unlock MLS
 - $247,0993 bd2 ba1.5k sqft105 Guardian Angel Ct, Jarrell, TX 76537Active
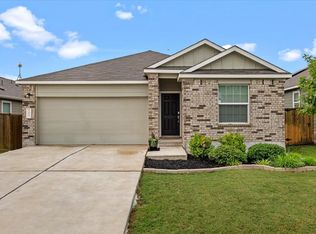 MLS ID #3398981, Beatriz Saldivar, MY HOME AT AUSTIN. Unlock MLS
 - $239,0003 bd2 ba1.4k sqft217 Farmer Ln, Jarrell, TX 76537Active
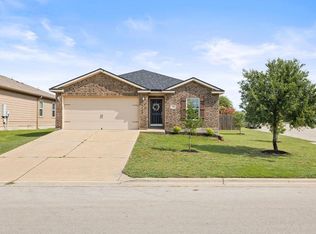 MLS ID #9264237, Nicole Smith, Compass RE Texas, LLC. Unlock MLS
 - $275,0004 bd3 ba2.1k sqft300 Hyacinth Way, Jarrell, TX 76537ActiveMLS ID #4712979, Jovanny Garcia, eXp Realty, LLC. Unlock MLS
- $260,0003 bd2 ba1.2k sqft104 Katie Elder Dr, Jarrell, TX 76537ActiveMLS ID #3396085, Katherine Staton, The Platinum Group RE, LLC. Unlock MLS
- from $276,9904 bd3 ba2.2k sqftMagellan Plan, Cool Water at Sonterra, Jarrell, TX 76537New ConstructionStarlight Homes
- $234,9004 bd2 ba1.5k sqft225 Unforgiven Ln, Jarrell, TX 76537ActiveMLS ID #8205426, Dyron Taylor, Keller Williams Realty. Unlock MLS
- $225,0003 bd2 ba1.5k sqft108 Maywood Ln, Jarrell, TX 76537ActiveMLS ID #7989446, Jackee Princeau, Jorgenson Real Estate. Unlock MLS
- $285,0004 bd4 ba2.5k sqft232 Robert Hightower Dr, Jarrell, TX 76537For SaleMLS ID #26986852, Shayla Agbilibeazu, Walzel Properties - Corporate Office. HAR
- from $307,9904 bd3 ba2.1k sqftAsh Plan, Cool Water, Jarrell, TX 76537New ConstructionCastlerock Communities
- $223,7123 bd3 ba1.8k sqft540 Old Western Pass, Jarrell, TX 76537ActiveUnlock MLS
- $264,9903 bd2 ba1.4k sqft148 Sleep Holw, Jarrell, TX 76537ActiveUnlock MLS
- $263,9904 bd2 ba1.6k sqft129 Hatari Trl, Jarrell, TX 76537ActiveUnlock MLS
- from $251,9903 bd3 ba1.8k sqftVoyager Plan, Cool Water at Sonterra, Jarrell, TX 76537New ConstructionStarlight Homes
- $263,9904 bd2 ba1.6k sqft141 Hatari Trl, Jarrell, TX 76537ActiveUnlock MLS
- $294,4204 bd3 ba2.5k sqft260 Feathers St, Jarrell, TX 76537ActiveUnlock MLS
- $275,3653 bd2 ba1.4k sqft101 Rain Drop Rd, Jarrell, TX 76537ActiveUnlock MLS
- $280,0003 bd2 ba1.6k sqft113 Lazy Lizzy Rd, Jarrell, TX 76537Active
 MLS ID #608144, Jean Shine, Coldwell Banker Apex, Realtors. Central Texas MLS
 - $289,9904 bd3 ba1.8k sqft249 Firefox Way, Jarrell, TX 76537ActiveUnlock MLS
