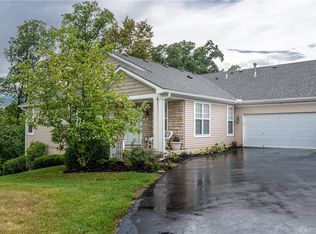
Absolutely Immaculate! Ranch condo situated in Miamisburg's popular Sycamore Walk Condo community! Nothing to do here but move in & enjoy the condo lifestyle! Everything is taken care of for you including all outside maintenance (except doors & windows), lawn care, mowing, mulching, fertilizing, trimming shrubs, common area maintenance including driveways, snow removal, trash removal! Great if you need to downsize! Close to Kettering Health Miamisburg Hospital, restaurants, shopping, access to I-75 & within a short stroll through the complex to Miamisburg's premiere Sycamore Trails Park which adjoins the community ! Attractive stone, covered front porch allows you to relax with a cup of coffee & enjoy the morning sun! Enter from the porch to a light, bright spacious living room with newer luxury vinyl plank flooring that extends throughout most of the condo! Note 9 ft ceilings throughout! Attractive French doors lead to a study just off the entry! Nice kitchen w/lots of cabinetry, counter space, breakfast bar/serving counter & even a motion-activated faucet! Kitchen is open to pleasant sun room that is currently divided as a dining & family/sitting room! Owner's suite boasts bath with dual vanities, soaking tub & step-in shower, walk-in & double closets! Utility room w/utility sink, washer & dryer stay! Large 2-car attached garage! Updates include furnace new-2018, A/C new 2020, water heater-2022, garbage disposal-2023, range-2024, Better hurry! Condos in this community do not normally stay on the market long!
Sold for $246,000
$246,000
457 Bending Branch Ln, Miamisburg, OH 45342
2beds
1,659sqft
Condominium
Built in 2004
-- sqft lot
$256,400 Zestimate®
$148/sqft
$1,902 Estimated rent
Home value
$256,400
$244,000 - $269,000
$1,902/mo
Zestimate® history
Owner options
List your home for rent
$1,902/mo
Rent Zestimate®
Find your next renter with Zillow Rental Manager. Plus, with online applications, you can quickly screen prospective tenants – for free.
$1,902/mo
Rent Zestimate®
Refinance and save
$2,032/mo
Est. payment
Refinancing to a lower rate could help reduce your monthly payments and save thousands over the life of the loan.
$2,032/mo
Est. payment
Explore your selling options
Work with a Zillow partner agent
Leverage their expertise and Zillow's premium Showcase listings to get your home seen by more buyers.
Get startedList with your own agent
Get your home in front of millions of buyers by listing it on Zillow.
Learn how to do itSell it yourself
Take full control of how buyers see your home on Zillow by listing For Sale by Owner (FSBO).
List your homeWhat's special
Zillow last checked:
Listing updated:
Listed by:
Rick Melton (937)436-2700,
Irongate Inc.
Bought with:
Kelli Fife, 2021005965
Howard Hanna Real Estate Serv
Source: DABR MLS,MLS#: 914744 Originating MLS: Dayton Area Board of REALTORS
Originating MLS: Dayton Area Board of REALTORSFacts & features
Interior
Bedrooms & bathrooms
- Bedrooms: 2
- Bathrooms: 2
- Full bathrooms: 2
- Main level bathrooms: 2
Primary bedroom
- Level: Main
- Dimensions: 16 x 13
Bedroom
- Level: Main
- Dimensions: 12 x 11
Florida room
- Level: Main
- Dimensions: 20 x 10
Kitchen
- Level: Main
- Dimensions: 13 x 11
Laundry
- Level: Main
- Dimensions: 7 x 5
Living room
- Level: Main
- Dimensions: 19 x 13
Office
- Level: Main
- Dimensions: 11 x 10
Heating
- Forced Air, Natural Gas
Cooling
- Central Air
Appliances
- Included: Dryer, Dishwasher, Disposal, Microwave, Range, Refrigerator, Water Softener, Washer, Gas Water Heater
Features
- Ceiling Fan(s), High Speed Internet, Kitchen/Family Room Combo, Laminate Counters, Walk-In Closet(s)
- Windows: Double Hung, Double Pane Windows, Vinyl
Interior area
- Total structure area: 1,659
- Total interior livable area: 1,659 sqft
Property
Parking
- Total spaces: 2
- Parking features: Attached, Garage, Two Car Garage, Garage Door Opener
- Attached garage spaces: 2
Features
- Levels: One
- Stories: 1
- Patio & porch: Porch
- Exterior features: Porch
Lot
- Size: 2,138 Square Feet
Details
- Parcel number: K46513240079
- Zoning: Residential
- Zoning description: Residential
Construction
Type & style
- Home type: Condo
- Architectural style: Ranch
- Property subtype: Condominium
Materials
- Stone, Vinyl Siding
- Foundation: Slab
Condition
- Year built: 2004
Utilities & green energy
- Electric: 220 Volts in Garage
- Sewer: Storm Sewer
- Water: Public
- Utilities for property: Natural Gas Available, Sewer Available, Water Available, Cable Available
Community & HOA
Community
- Security: Smoke Detector(s)
- Subdivision: Sycamore Walk
HOA
- Has HOA: Yes
- Services included: Association Management, Insurance, Maintenance Grounds, Maintenance Structure, Snow Removal, Trash
- HOA fee: $265 monthly
- HOA name: Towne Properties
- HOA phone: 937-222-2550
Location
- Region: Miamisburg
Financial & listing details
- Price per square foot: $148/sqft
- Tax assessed value: $197,500
- Annual tax amount: $3,836
- Date on market: 7/3/2024
- Listing terms: Conventional
Price history
| Date | Event | Price |
|---|---|---|
| 7/31/2024 | Sold | $246,000+2.5%$148/sqft |
Source:  DABR MLS #914744 Report a problem DABR MLS #914744 Report a problem | ||
| 7/5/2024 | Pending sale | $240,000$145/sqft |
Source: DABR MLS #914744 Report a problem | ||
| 7/3/2024 | Listed for sale | $240,000+43.7%$145/sqft |
Source: DABR MLS #914744 Report a problem | ||
| 5/5/2017 | Sold | $167,000+11.3%$101/sqft |
Source: Public Record Report a problem | ||
| 2/29/2008 | Sold | $150,000-0.6%$90/sqft |
Source: Public Record Report a problem | ||
| 7/20/2005 | Sold | $150,900$91/sqft |
Source: Public Record Report a problem | ||
Public tax history
| Year | Property taxes | Tax assessment |
|---|---|---|
| 2025 | $3,836 -0.8% | $69,120 |
| 2024 | $3,865 -11.9% | $69,120 |
| 2023 | $4,388 +12.9% | $69,120 +34% |
| 2022 | $3,888 +13.1% | $51,590 |
| 2021 | $3,438 +0.2% | $51,590 |
| 2020 | $3,430 +13.1% | $51,590 +23.3% |
| 2019 | $3,034 -0.3% | $41,830 |
| 2018 | $3,044 +1.4% | $41,830 |
| 2017 | $3,002 -3.6% | $41,830 |
| 2016 | $3,114 -0.1% | $41,830 |
| 2015 | $3,116 +2.1% | $41,830 |
| 2014 | $3,052 +16.7% | $41,830 -11.1% |
| 2011 | $2,616 +3% | $47,030 |
| 2010 | $2,539 +12.4% | $47,030 |
| 2009 | $2,259 +4.7% | $47,030 |
| 2008 | $2,158 | $47,030 |
Find assessor info on the county website
Neighborhood: 45342
Nearby homes
- $251,8003 bd2 ba1.7k sqft449 Bending Branch Ln, Miamisburg, OH 45342Off Market
- $325,8004 bd3 ba2.8k sqft461 Bending Branch Ln, Miamisburg, OH 45342Off Market

- $314,4004 bd3 ba2.8k sqft461 Bending Branch Ln #461, Miamisburg, OH 45342Off Market
- $359,0003 bd3 ba2.8k sqft453 Bending Branch Ln, Miamisburg, OH 45342For Sale

- $234,4002 bd2 ba1.6k sqft441 Bending Branch Ln, Miamisburg, OH 45342Off Market
- $323,4004 bd3 ba1.8k sqft445 Bending Branch Ln, Miamisburg, OH 45342Off Market
- $242,8003 bd2 ba1.6k sqft448 Bending Branch Ln, Miamisburg, OH 45342Off Market
- $312,1003 bd3 ba1.8k sqft469 Bending Branch Ln, Miamisburg, OH 45342Off Market
Nearby schools
GreatSchools rating
- 6/10Kinder Elementary SchoolGrades: 3-5Distance: 1.5 mi
- 6/10Miamisburg Middle SchoolGrades: 6-8Distance: 1.2 mi
- 7/10Miamisburg High SchoolGrades: 9-12Distance: 0.6 mi
Schools provided by the listing agent
- District: Miamisburg
Source: DABR MLS. This data may not be complete. We recommend contacting the local school district to confirm school assignments for this home.
Get a cash offer in 3 minutes
Find out how much your home could sell for in as little as 3 minutes with a no-obligation cash offer.
Estimated market value
$256,400
Get a cash offer in 3 minutes
Find out how much your home could sell for in as little as 3 minutes with a no-obligation cash offer.
Estimated market value
$256,400
- Ohio
- Montgomery County
- Miamisburg
- 45342
- 457 Bending Branch Ln
Nearby cities
Nearby zip codes
Other Miamisburg Topics
