Lovely, move-in ready 3 bedroom and 2 bath home with an attached 2 car garage that is heated and cooled. A true zero-entry ranch, with no stairs! It is situated on a corner lot in the Highland Creek neighborhood. This home has all Luxury vinyl plank floors throughout, freshly painted. A new roof and all gutters were replaced. It has an open floor plan with a living room open to a large Kitchen with plenty of cabinets and countertops. A split-bedroom plan with a private owner's suite with an attached bathroom and a large walk-in closet. On the other side of the home are two additional bedrooms and a full bath in between. A large patio overlooks the private treed backyard.
It is conveniently located near shopping, dining, and medical facilities.
Easy commute to Charlotte, NC, you are approximately 30 minutes from Uptown and the Charlotte International Airport.
Closed
$320,000
457 Berwick Dr, Rock Hill, SC 29730
3beds
1,506sqft
Single Family Residence
Built in 2002
0.28 Acres Lot
$326,500 Zestimate®
$212/sqft
$2,025 Estimated rent
Home value
$326,500
$310,000 - $343,000
$2,025/mo
Zestimate® history
Owner options
List your home for rent
$2,025/mo
Rent Zestimate®
Find your next renter with Zillow Rental Manager. Plus, with online applications, you can quickly screen prospective tenants – for free.
$2,025/mo
Rent Zestimate®
Refinance and save
$1,992/mo
Est. payment
Refinancing to a lower rate could help reduce your monthly payments and save thousands over the life of the loan.
$1,992/mo
Est. payment
Explore your selling options
Work with a Zillow partner agent
Leverage their expertise and Zillow's premium Showcase listings to get your home seen by more buyers.
Get startedList with your own agent
Get your home in front of millions of buyers by listing it on Zillow.
Learn how to do itSell it yourself
Take full control of how buyers see your home on Zillow by listing For Sale by Owner (FSBO).
List your homeWhat's special
Zillow last checked:
Listing updated:
Listed by:
Leslie Blaney leaveittoleslie@gmail.com,
NorthGroup Real Estate LLC
Bought with:
Venelin Ivanov
Howard Hanna Allen Tate Charlotte South
Source: Canopy MLS as distributed by MLS GRID,MLS#: 4134256
Facts & features
Interior
Bedrooms & bathrooms
- Bedrooms: 3
- Bathrooms: 2
- Full bathrooms: 2
- Main level bedrooms: 3
Primary bedroom
- Features: En Suite Bathroom, Walk-In Closet(s)
- Level: Main
Heating
- Central
Cooling
- Central Air
Appliances
- Included: Dishwasher, Disposal, Electric Range, Gas Water Heater, Refrigerator
- Laundry: Electric Dryer Hookup, Laundry Closet, Main Level, Washer Hookup
Features
- Flooring: Laminate, Vinyl
- Has basement: No
- Attic: Pull Down Stairs
Interior area
- Total structure area: 1,506
- Total interior livable area: 1,506 sqft
- Finished area above ground: 1,506
- Finished area below ground: 0
Property
Parking
- Total spaces: 2
- Parking features: Driveway, Attached Garage, Garage on Main Level
- Attached garage spaces: 2
- Has uncovered spaces: Yes
Features
- Levels: One
- Stories: 1
- Patio & porch: Patio
- Exterior features: Gas Grill
Lot
- Size: 0.28 Acres
- Dimensions: 12,295
- Features: Corner Lot
Details
- Parcel number: 5970401092
- Zoning: SF-4
- Special conditions: Standard
- Other equipment: Network Ready
Construction
Type & style
- Home type: SingleFamily
- Architectural style: Ranch
- Property subtype: Single Family Residence
Materials
- Vinyl
- Foundation: Slab
- Roof: Shingle
Condition
- New construction: No
- Year built: 2002
Utilities & green energy
- Sewer: Public Sewer
- Water: City
- Utilities for property: Cable Available, Electricity Connected
Community & HOA
Community
- Security: Carbon Monoxide Detector(s), Smoke Detector(s)
- Subdivision: Highland Creek
HOA
- Has HOA: Yes
- HOA fee: $100 annually
- HOA name: Hawthorn
- HOA phone: 704-377-0114
Location
- Region: Rock Hill
Financial & listing details
- Price per square foot: $212/sqft
- Tax assessed value: $154,913
- Annual tax amount: $7,864
- Date on market: 8/25/2024
- Cumulative days on market: 10 days
- Listing terms: Cash,Conventional,FHA,VA Loan
- Electric utility on property: Yes
- Road surface type: Concrete, Paved
Price history
| Date | Event | Price |
|---|---|---|
| 10/11/2024 | Sold | $320,000-3%$212/sqft |
Source:  Canopy MLS as distributed by MLS GRID #4134256 Report a problem Canopy MLS as distributed by MLS GRID #4134256 Report a problem | ||
| 8/25/2024 | Listed for sale | $329,900+144.4%$219/sqft |
Source: Canopy MLS as distributed by MLS GRID #4134256 Report a problem | ||
| 8/18/2014 | Sold | $135,000-9.9%$90/sqft |
Source: Canopy MLS as distributed by MLS GRID #P1092397 Report a problem | ||
| 6/14/2014 | Listed for sale | $149,900+30.3%$100/sqft |
Source: Rinehart Realty Corporation #1092397 Report a problem | ||
| 12/6/2011 | Sold | $115,000-11.5%$76/sqft |
Source: Public Record Report a problem | ||
| 10/25/2011 | Listed for sale | $129,900+504.2%$86/sqft |
Source: RE/MAX Lakes & Land #1078305 Report a problem | ||
| 2/1/2002 | Sold | $21,500$14/sqft |
Source: Public Record Report a problem | ||
Public tax history
| Year | Property taxes | Tax assessment |
|---|---|---|
| 2025 | $7,864 +838.5% | $18,288 +214.3% |
| 2024 | $838 -0.3% | $5,819 |
| 2023 | $840 -0.7% | $5,819 |
| 2022 | $846 -54.9% | $5,819 |
| 2021 | $1,876 | $5,819 |
| 2020 | -- | $5,819 +15% |
| 2019 | -- | $5,060 |
| 2018 | -- | $5,060 |
| 2017 | $1,082 | $5,060 |
| 2016 | $1,082 | $5,060 -33.3% |
| 2014 | $1,082 | $7,590 +46% |
| 2013 | $1,082 | $5,200 |
| 2012 | -- | $5,200 +6.6% |
| 2010 | -- | $4,880 |
| 2009 | -- | $4,880 |
| 2008 | -- | $4,880 |
| 2007 | -- | $4,880 |
| 2006 | -- | $4,880 +13.5% |
| 2005 | -- | $4,300 |
| 2004 | -- | $4,300 |
| 2003 | -- | $4,300 +277.2% |
| 2002 | -- | $1,140 -13.6% |
| 2001 | -- | $1,320 +22.2% |
| 2000 | -- | $1,080 |
Find assessor info on the county website
Neighborhood: 29730
Nearby homes
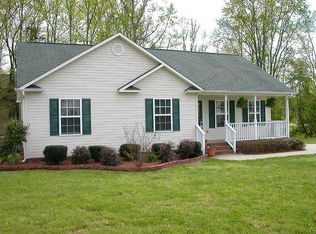
- $276,3003 bd2 ba1.2k sqft451 Berwick Dr, Rock Hill, SC 29730Off Market
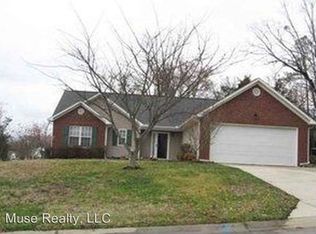
- $298,5003 bd2 ba1.4k sqft252 Dewars Dr, Rock Hill, SC 29730Off Market
- $307,700-- bd2 ba1.4k sqft248 Dewars Dr, Rock Hill, SC 29730Off Market
- $319,6003 bd2 ba1.4k sqft527 Menzies Dr, Rock Hill, SC 29730Off Market

- $302,400-- bd2 ba1.2k sqft445 Berwick Dr, Rock Hill, SC 29730Off Market
- $282,3003 bd2 ba1.2k sqft445 Berwick Dr #127, Rock Hill, SC 29730Off Market
- $309,200-- bd2 ba1.4k sqft532 Menzies Dr, Rock Hill, SC 29730Off Market
- $302,200-- bd2 ba1.3k sqft533 Strathclyde Way, Rock Hill, SC 29730Off Market
Nearby schools
GreatSchools rating
- 5/10York Road Elementary SchoolGrades: PK-5Distance: 1.7 mi
- 4/10Saluda Trail Middle SchoolGrades: 6-8Distance: 3 mi
- 5/10South Pointe High SchoolGrades: 9-12Distance: 2.6 mi
Schools provided by the listing agent
- Elementary: York Road
- Middle: Saluda Trail
- High: South Pointe (SC)
Source: Canopy MLS as distributed by MLS GRID. This data may not be complete. We recommend contacting the local school district to confirm school assignments for this home.
Get a cash offer in 3 minutes
Find out how much your home could sell for in as little as 3 minutes with a no-obligation cash offer.
Estimated market value
$326,500
Get a cash offer in 3 minutes
Find out how much your home could sell for in as little as 3 minutes with a no-obligation cash offer.
Estimated market value
$326,500
- South Carolina
- York County
- Rock Hill
- 29730
- 457 Berwick Dr
Nearby cities
Nearby zip codes
Other Rock Hill Topics
